
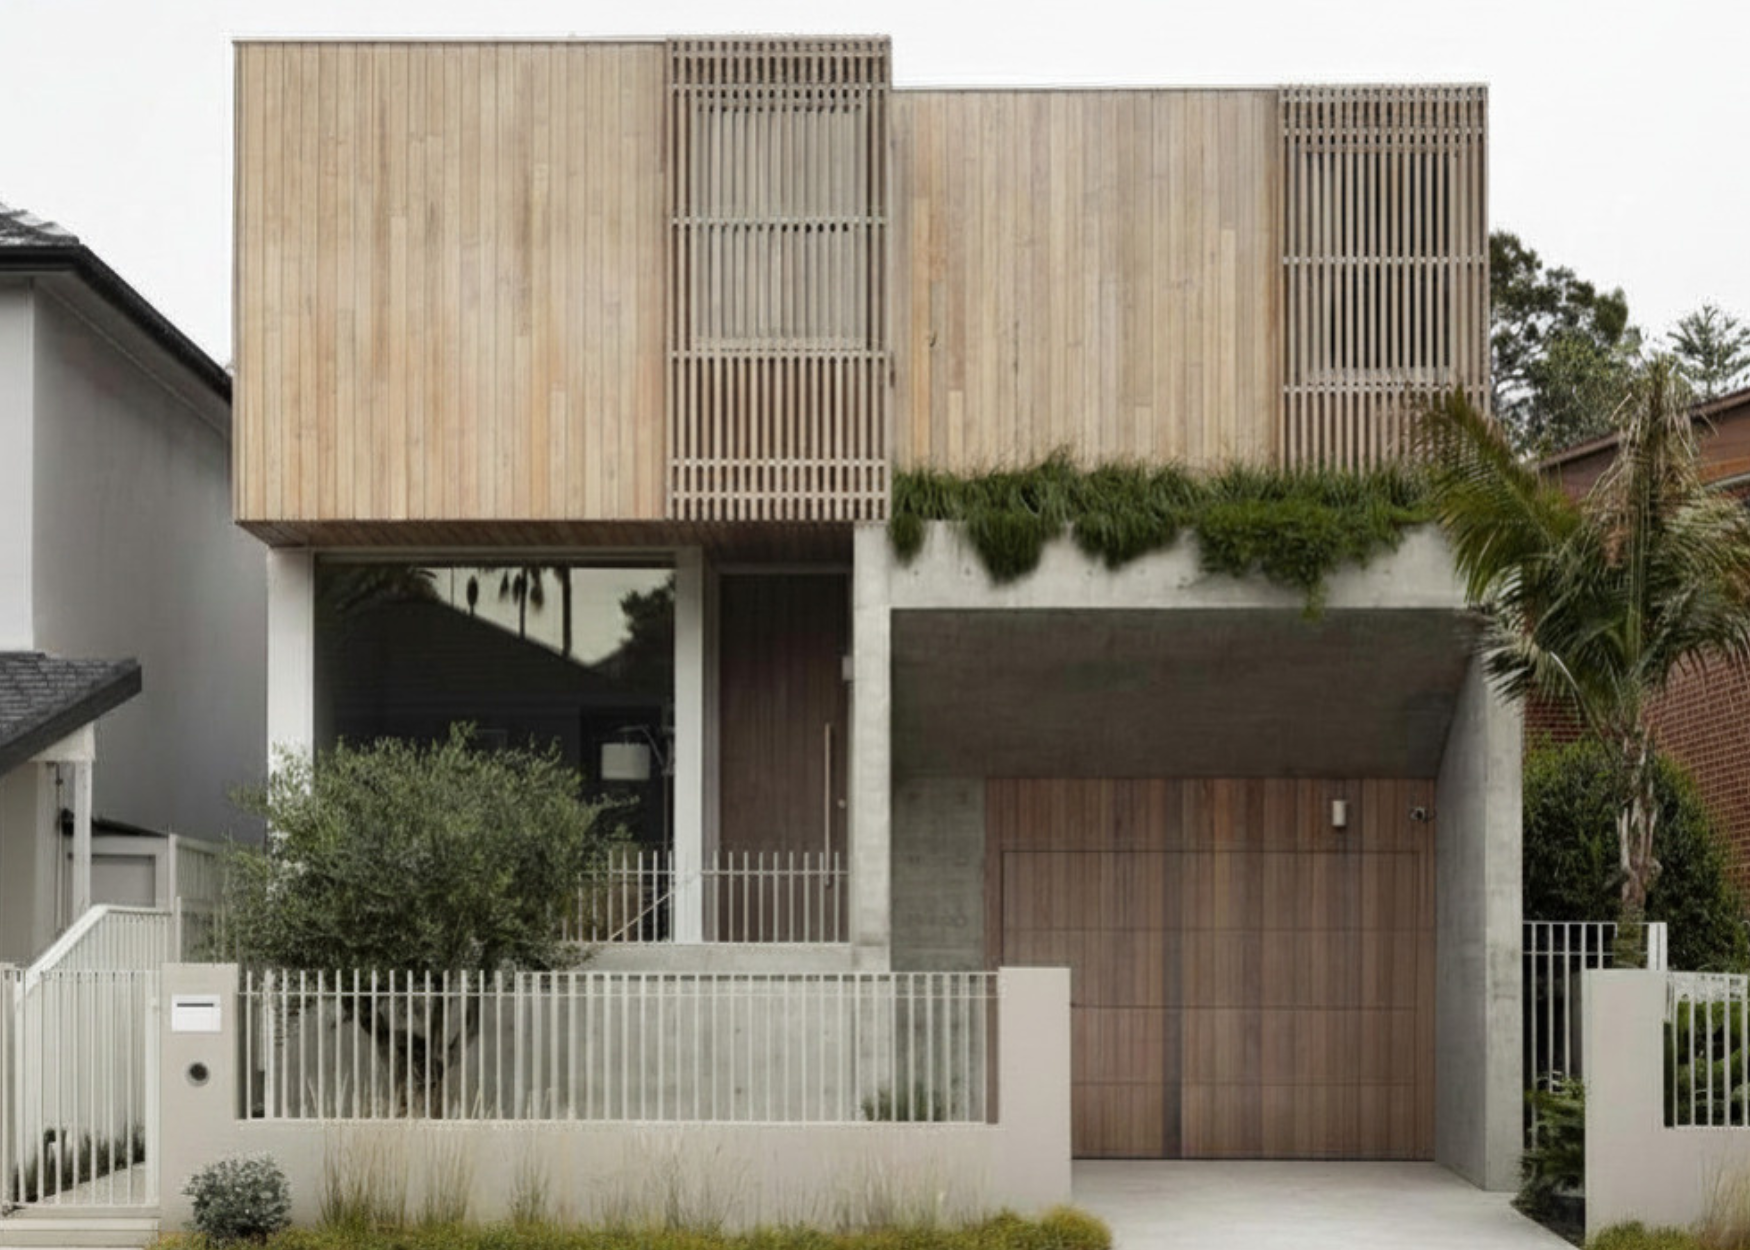
Designing a family home renovation in Bondi means balancing openness with privacy - responding to a constrained suburban site while creating spaces that feel generous, calm and connected to the outdoors.
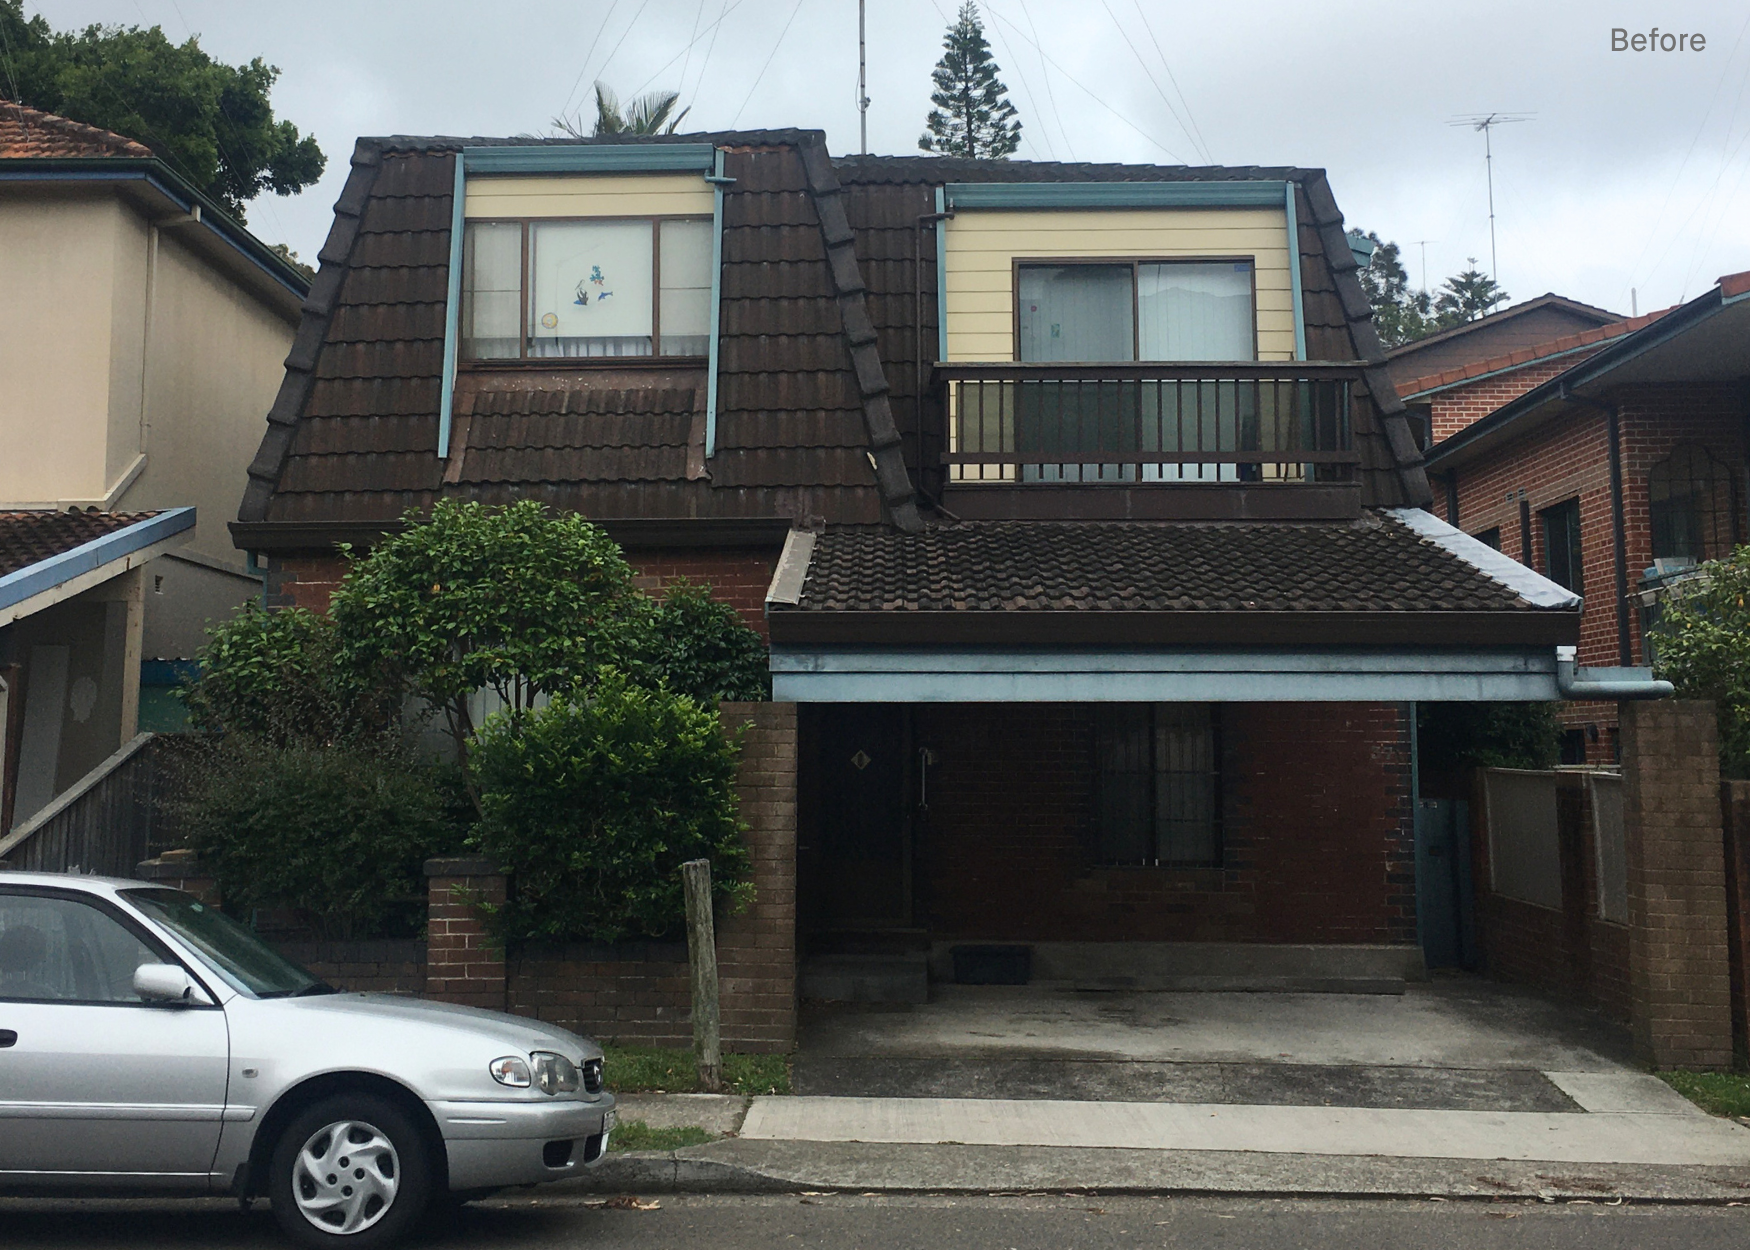
Bondi Home transforms a heavily altered early twentieth-century house into a contemporary residence for modern coastal living. Originally built as a Californian bungalow in the 1910s or 1920s, the home had undergone decades of unsympathetic alterations. While the location, a walk to Bondi Beach, offered enormous potential, the existing dwelling did not cater for the growing family relocating from Melbourne to Sydney.
A Home Designed Around Family Life
At the heart of the home is an open-plan kitchen, dining and living area, supported by a butler's pantry that keeps the kitchen calm and uncluttered. A separate children's living room gives kids their own space to play, while a two-person study can be acoustically closed off when needed. Upstairs, all five bedrooms sit on a single level for easy family living.
Designing for a Challenging Bondi Site
The sloping site, neighbouring three-storey buildings, Waverley Council height controls and flood planning requirements all shaped the design - turning constraints into opportunities for privacy, winter sun access and natural light.
Light and Material Palette
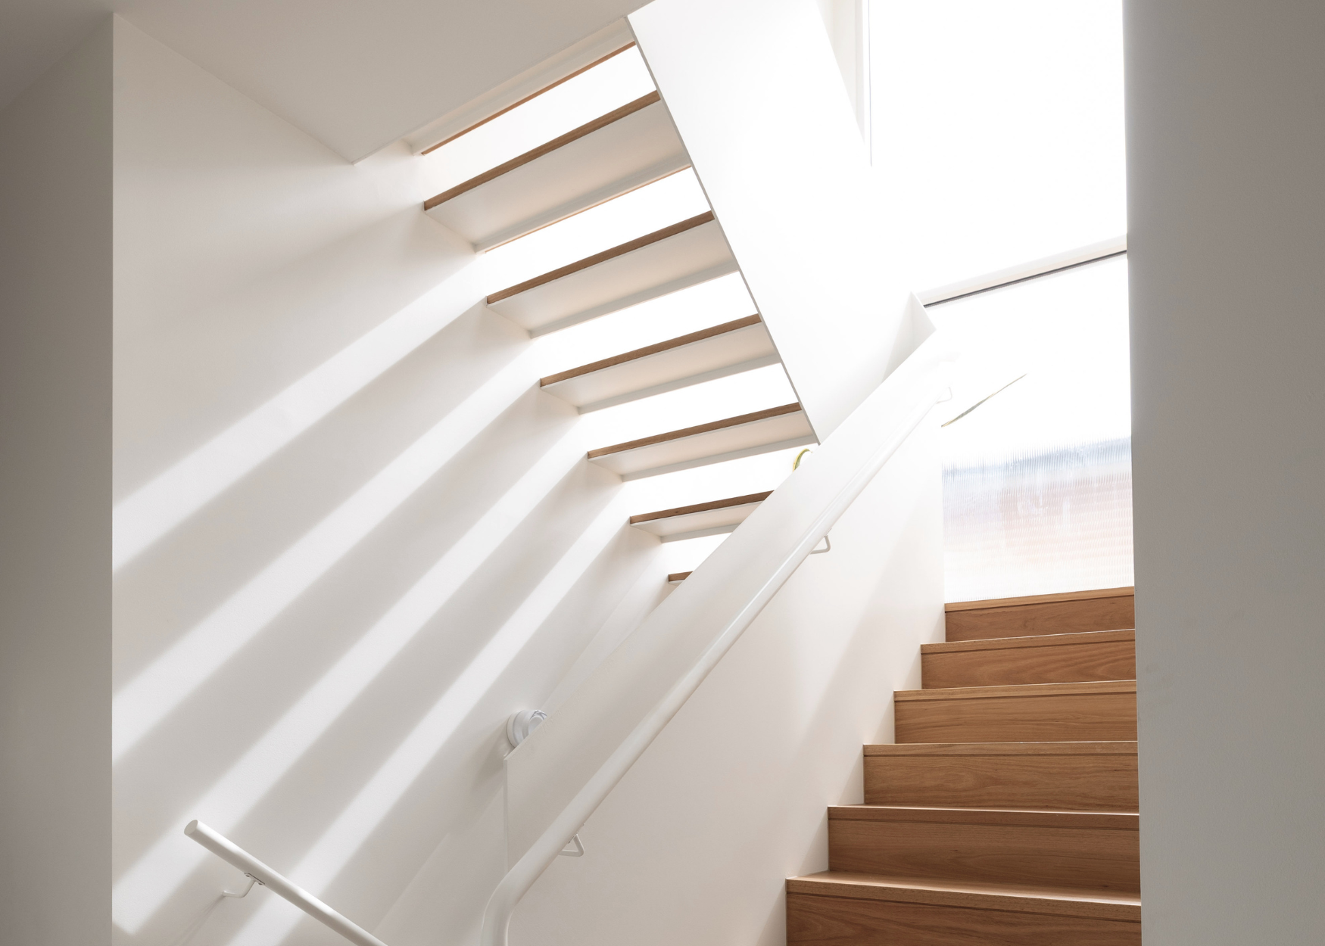
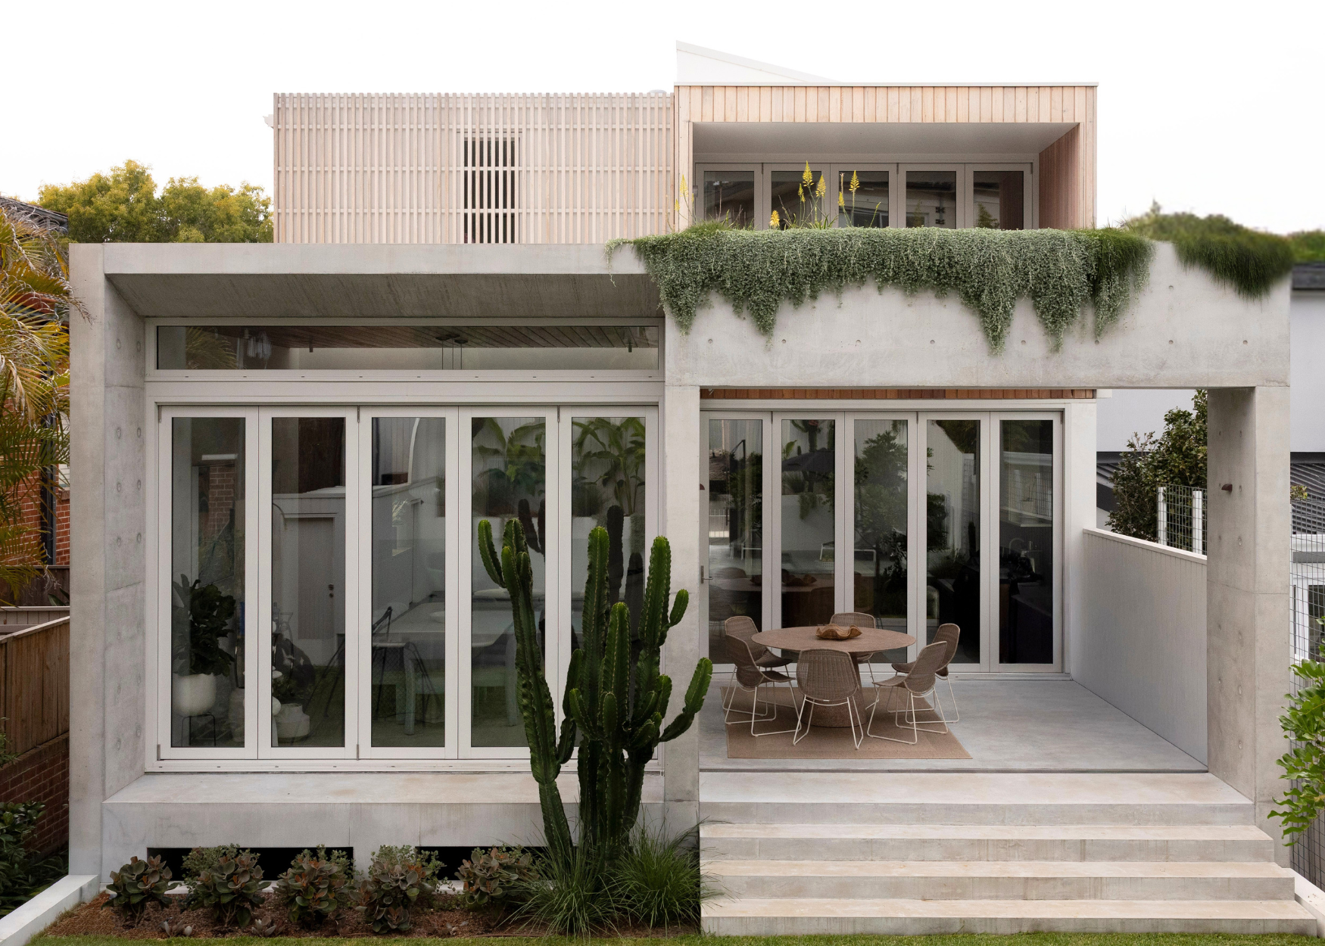
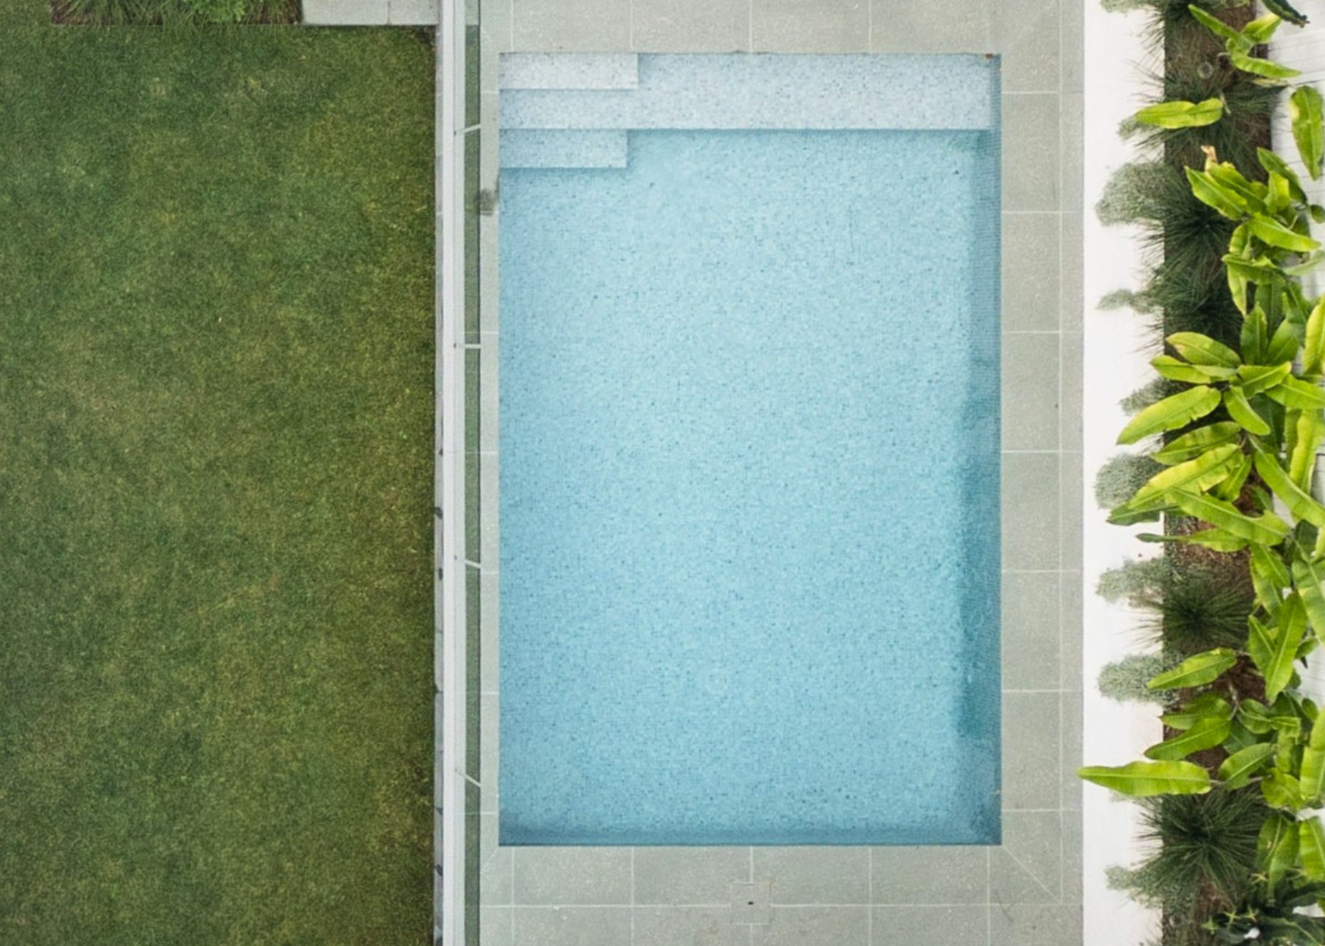
Double-height voids and skylights draw daylight deep into the home. Off-form concrete anchors the ground level, while Australian hardwood cladding brings warmth above - a restrained, coastal palette of whites, timber and soft neutrals that will weather beautifully over time. Living spaces open directly to the rear garden, pool and outdoor entertaining areas.
Sustainable Design for the Future
A 10,000-litre rainwater harvesting system and a 10.5kW solar system with battery storage support long-term performance - proof that sustainable design and heritage-sensitive renovation can work hand in hand in Bondi's coastal context.
Thank you to PMD Build and Josh Williams Photography