Design for Matraville – June 2016
We are currently finalising this design for a development of two new semi-detached dwellings for submission to Randwick Council.

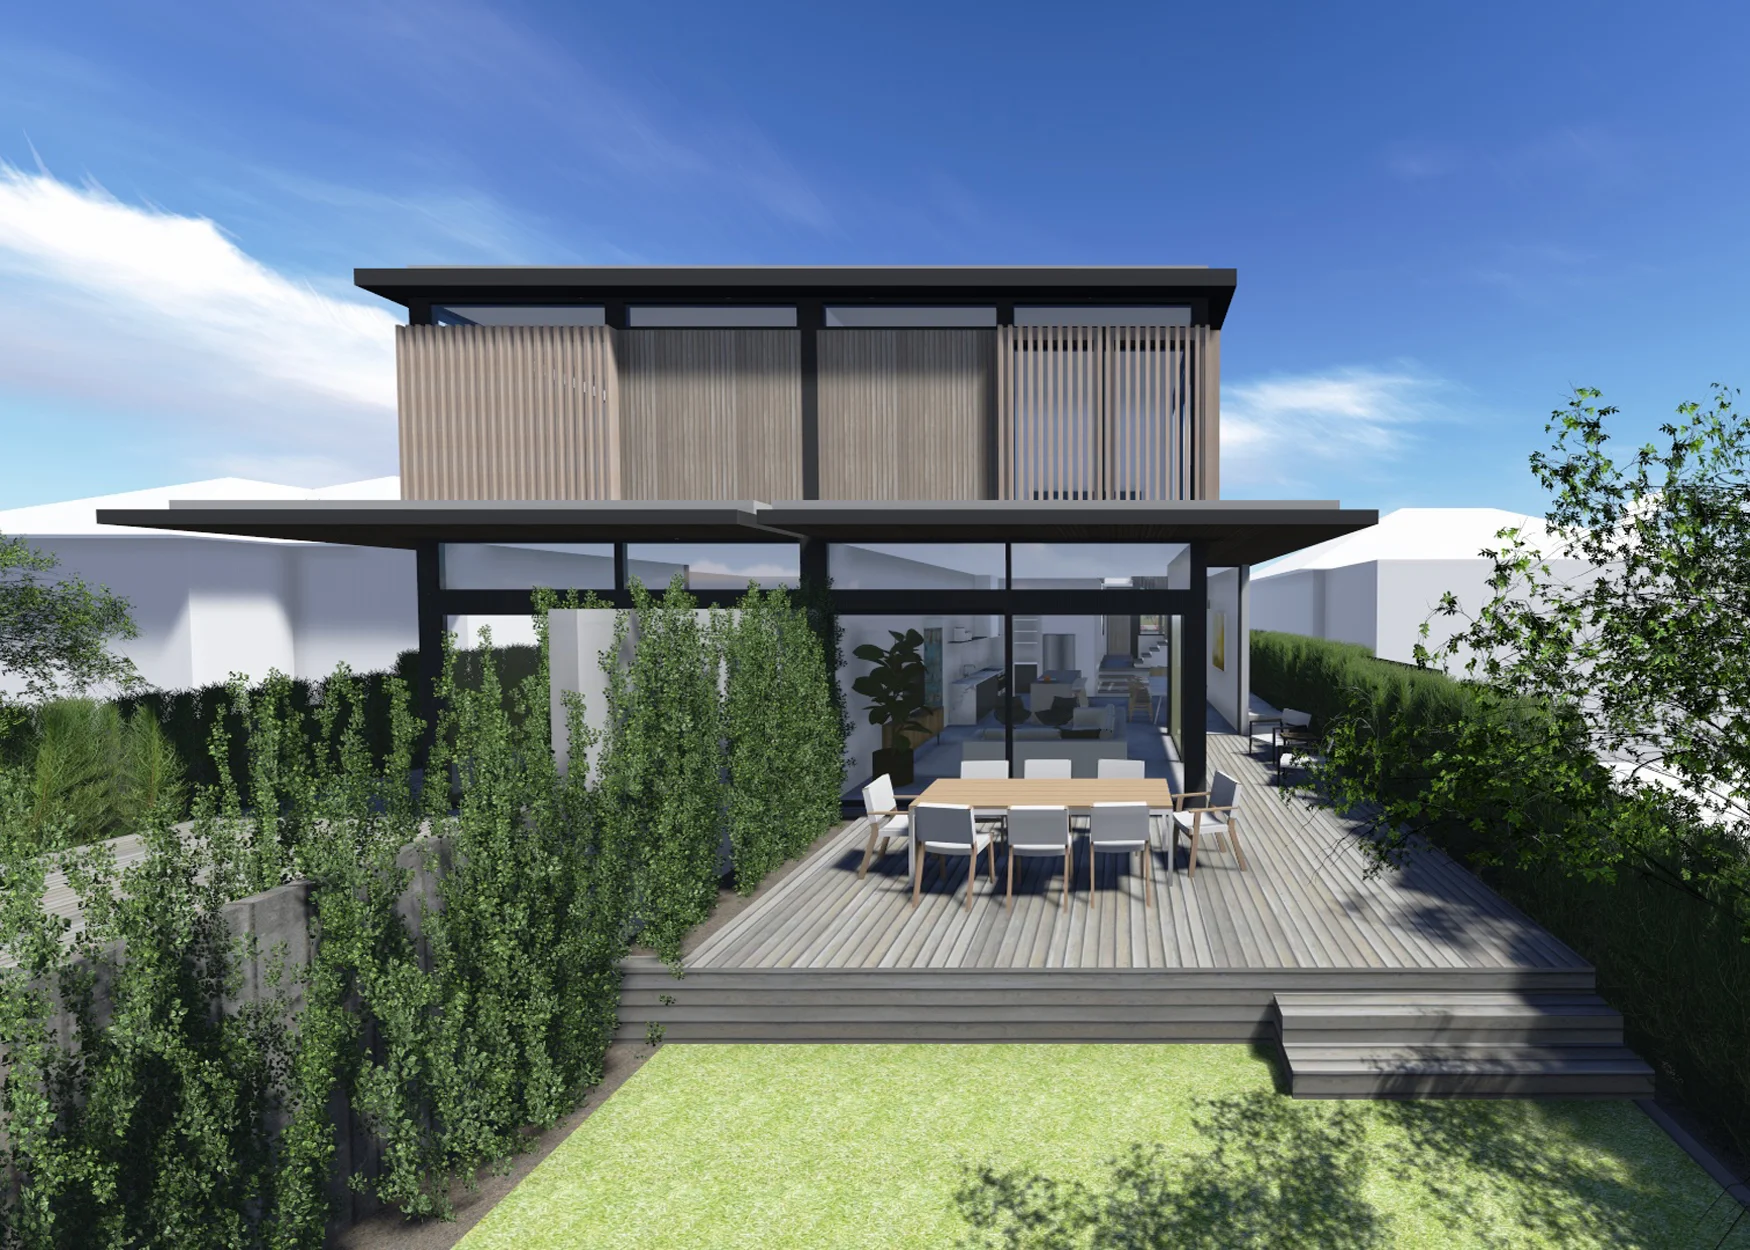
We are currently finalising this design for a development of two new semi-detached dwellings for submission to Randwick Council.
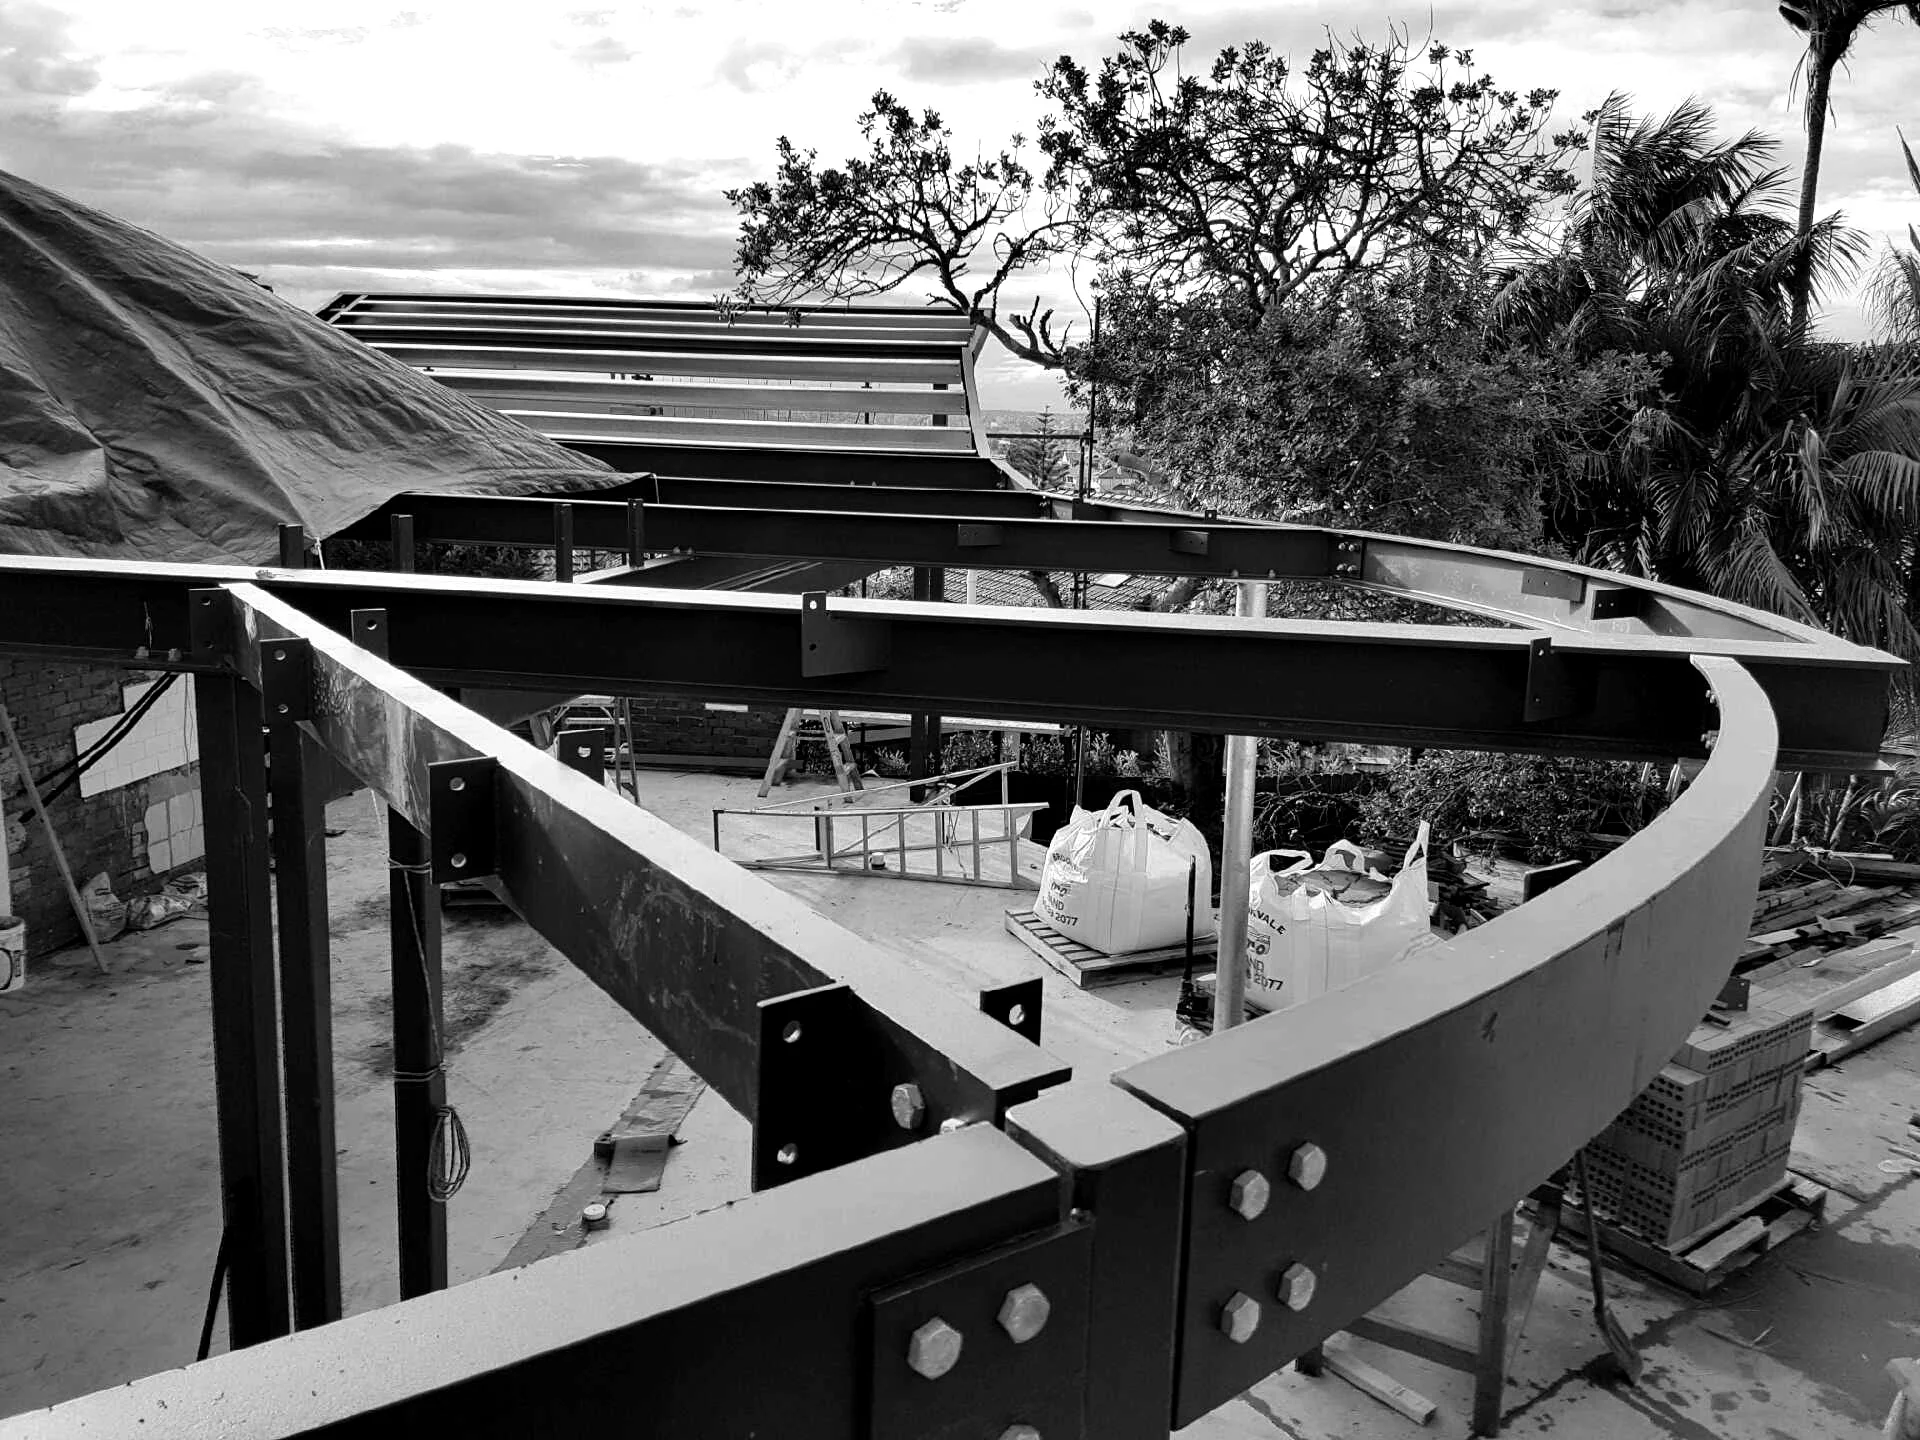
With steel curved in two directions this installation in Vaucluse was a challenge for Jakin construction. However careful planning and co-ordination between architect, builder, fabricator and engineer meant the frame was erected in less than a day – with no site cuts required.
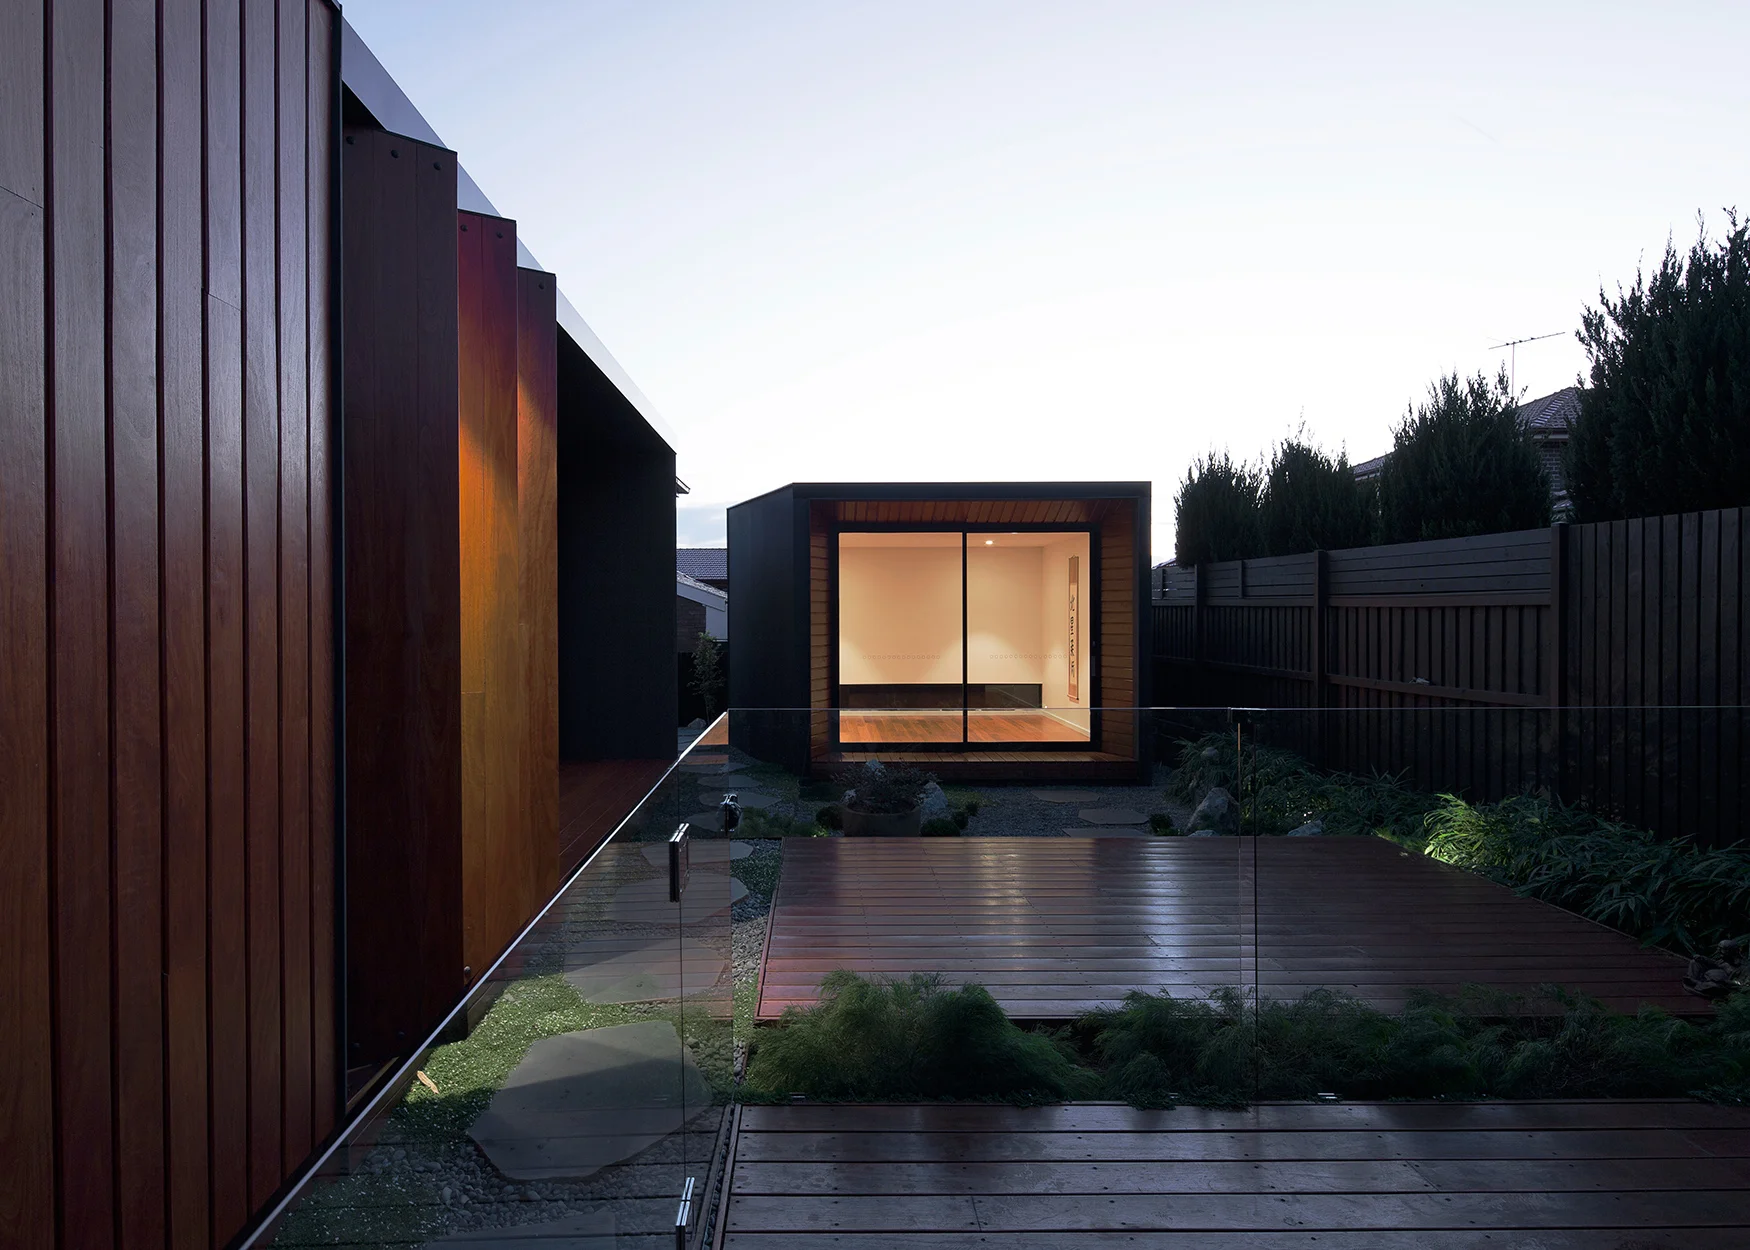
This is one of the smallest projects we have completed recently but we had a lot of fun remodeling this suburban facade and providing our client with a new karate studio. Great attention to detail from MJH building. Simon Whitbread has got us some great shots and well done to project architect and stylist on the day Denisse.

This project for redevelopment of a house in Sydney’s inner west is on a corner site in a conservation area. The design combines a modern addition with traditional form to satisfy council streetscape controls. With framing going up PMD Build are running ahead of schedule.
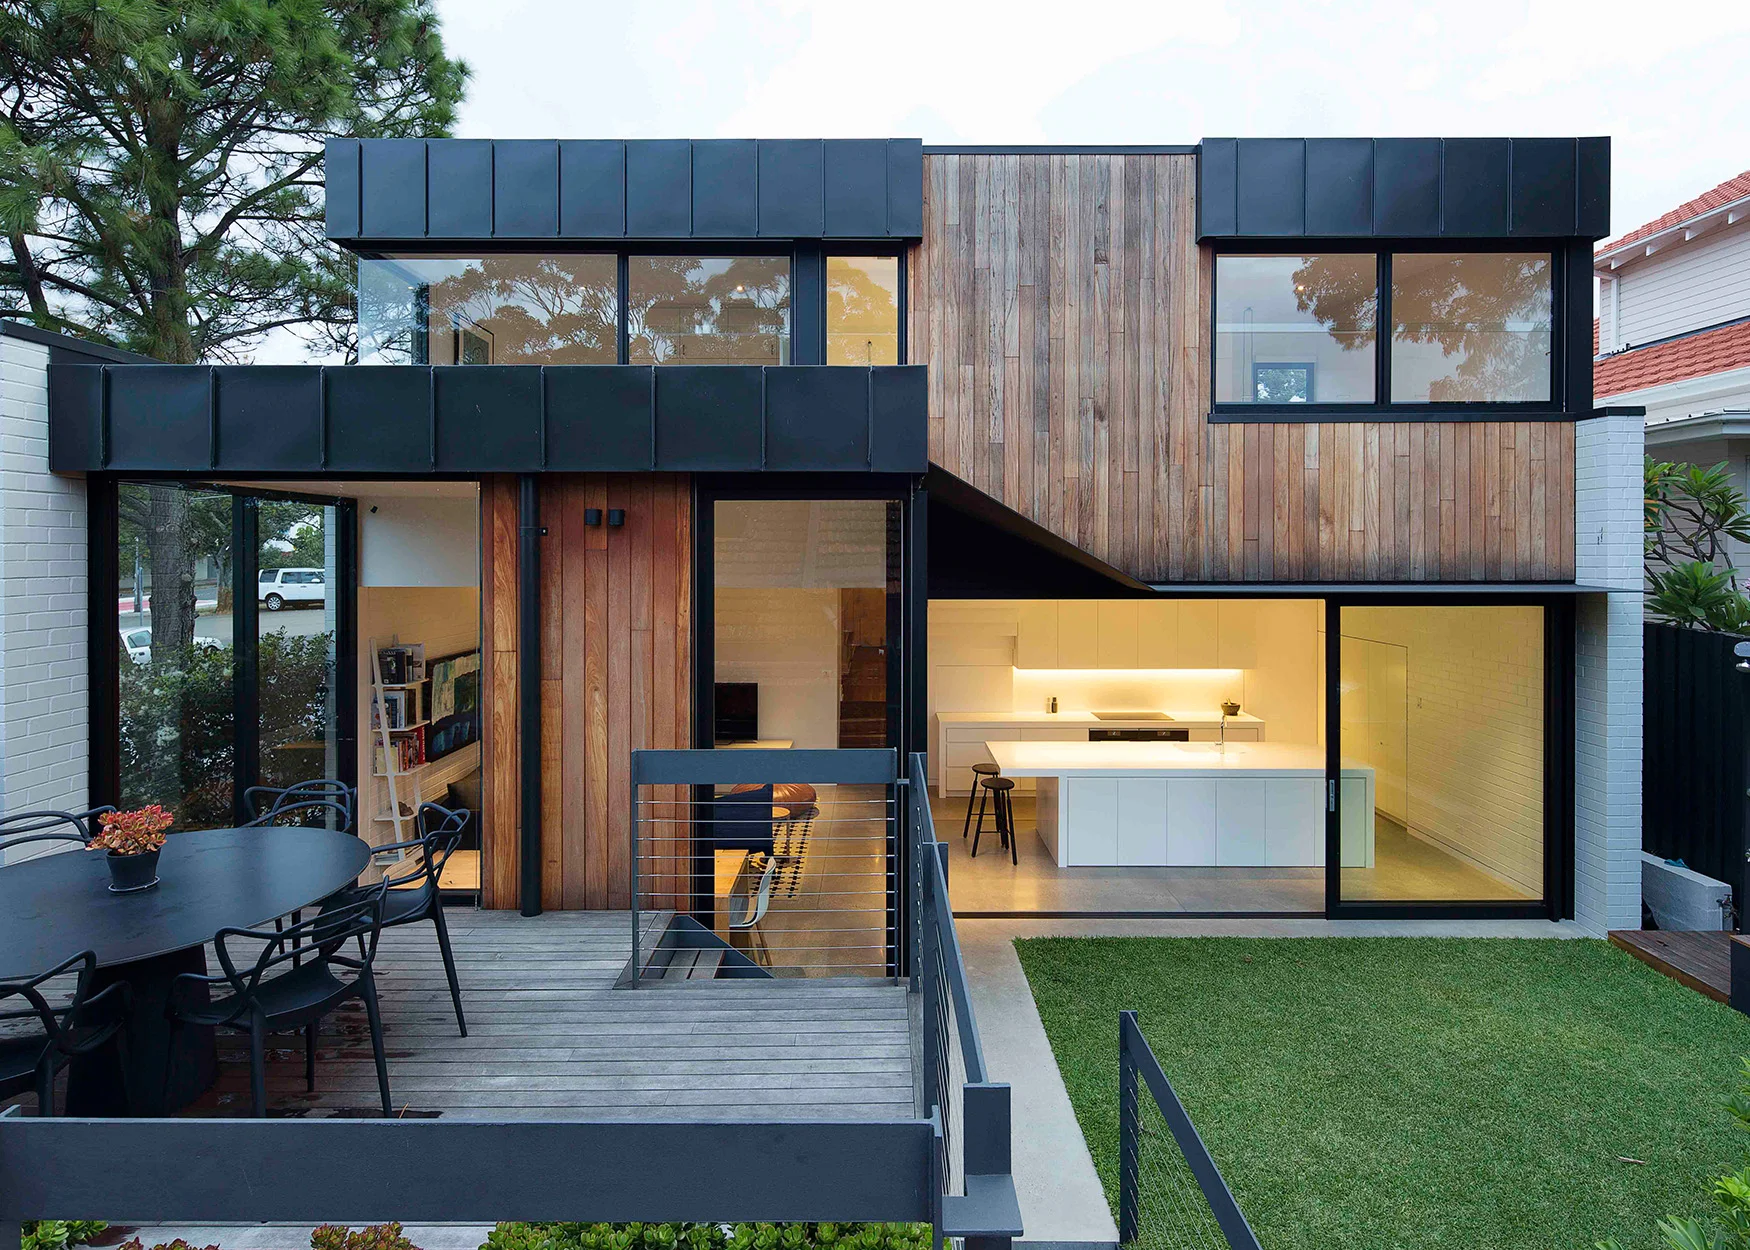
Following completion of this Bronte project Simon Whitbread has been on site taking some photographs for us. Denisse had a busy afternoon and did a great job styling, with thanks to Cult furniture for lending us a couple of extra furniture pieces on the day.
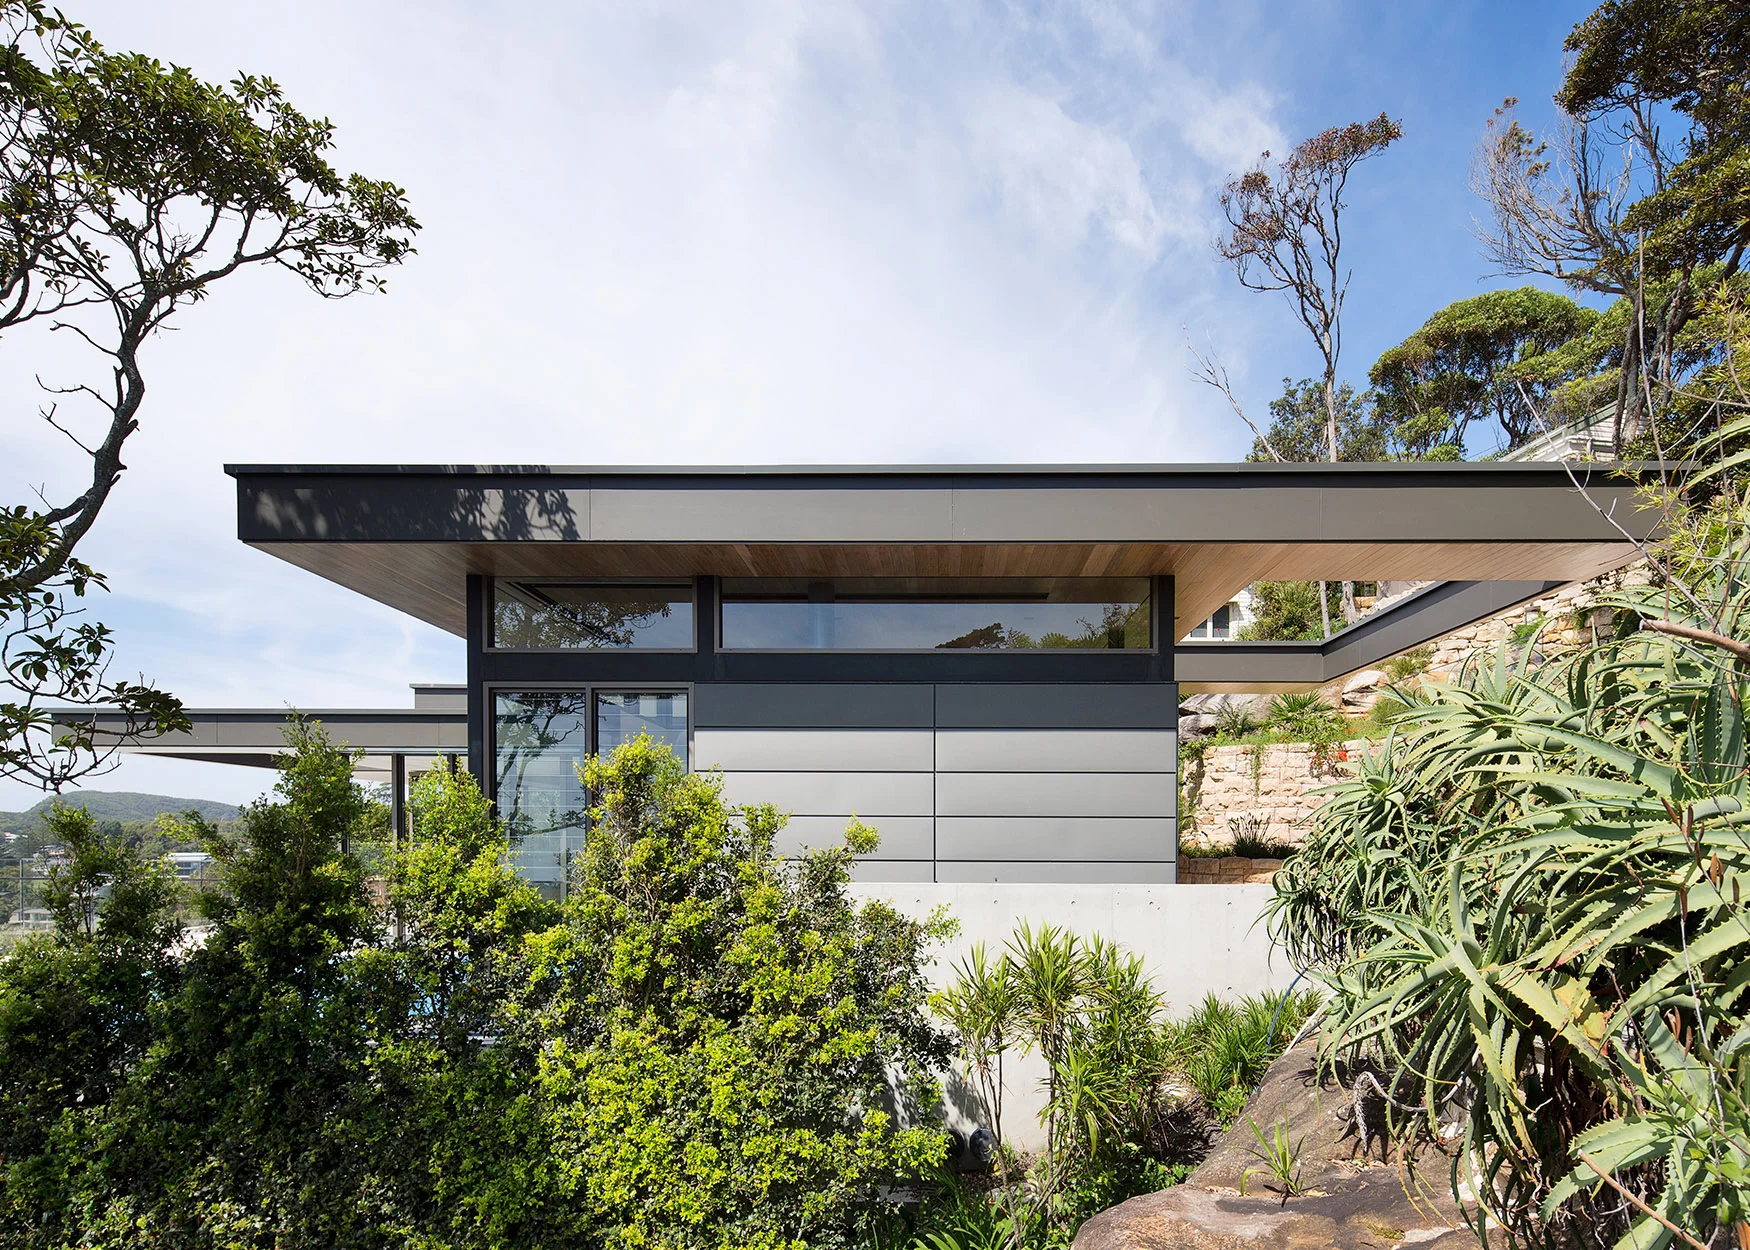
We have got some great photographs back taken by Simon Whitbread from our recent shoot of our Whale Beach house.

Both our houses at Evans Street, Bronte have now reached the stage that our clients are able to move in. There’s still a few finishing touches but PMD Build have done a great job, as have Poppi, Paulo and Denisse in the office who all worked on the project.
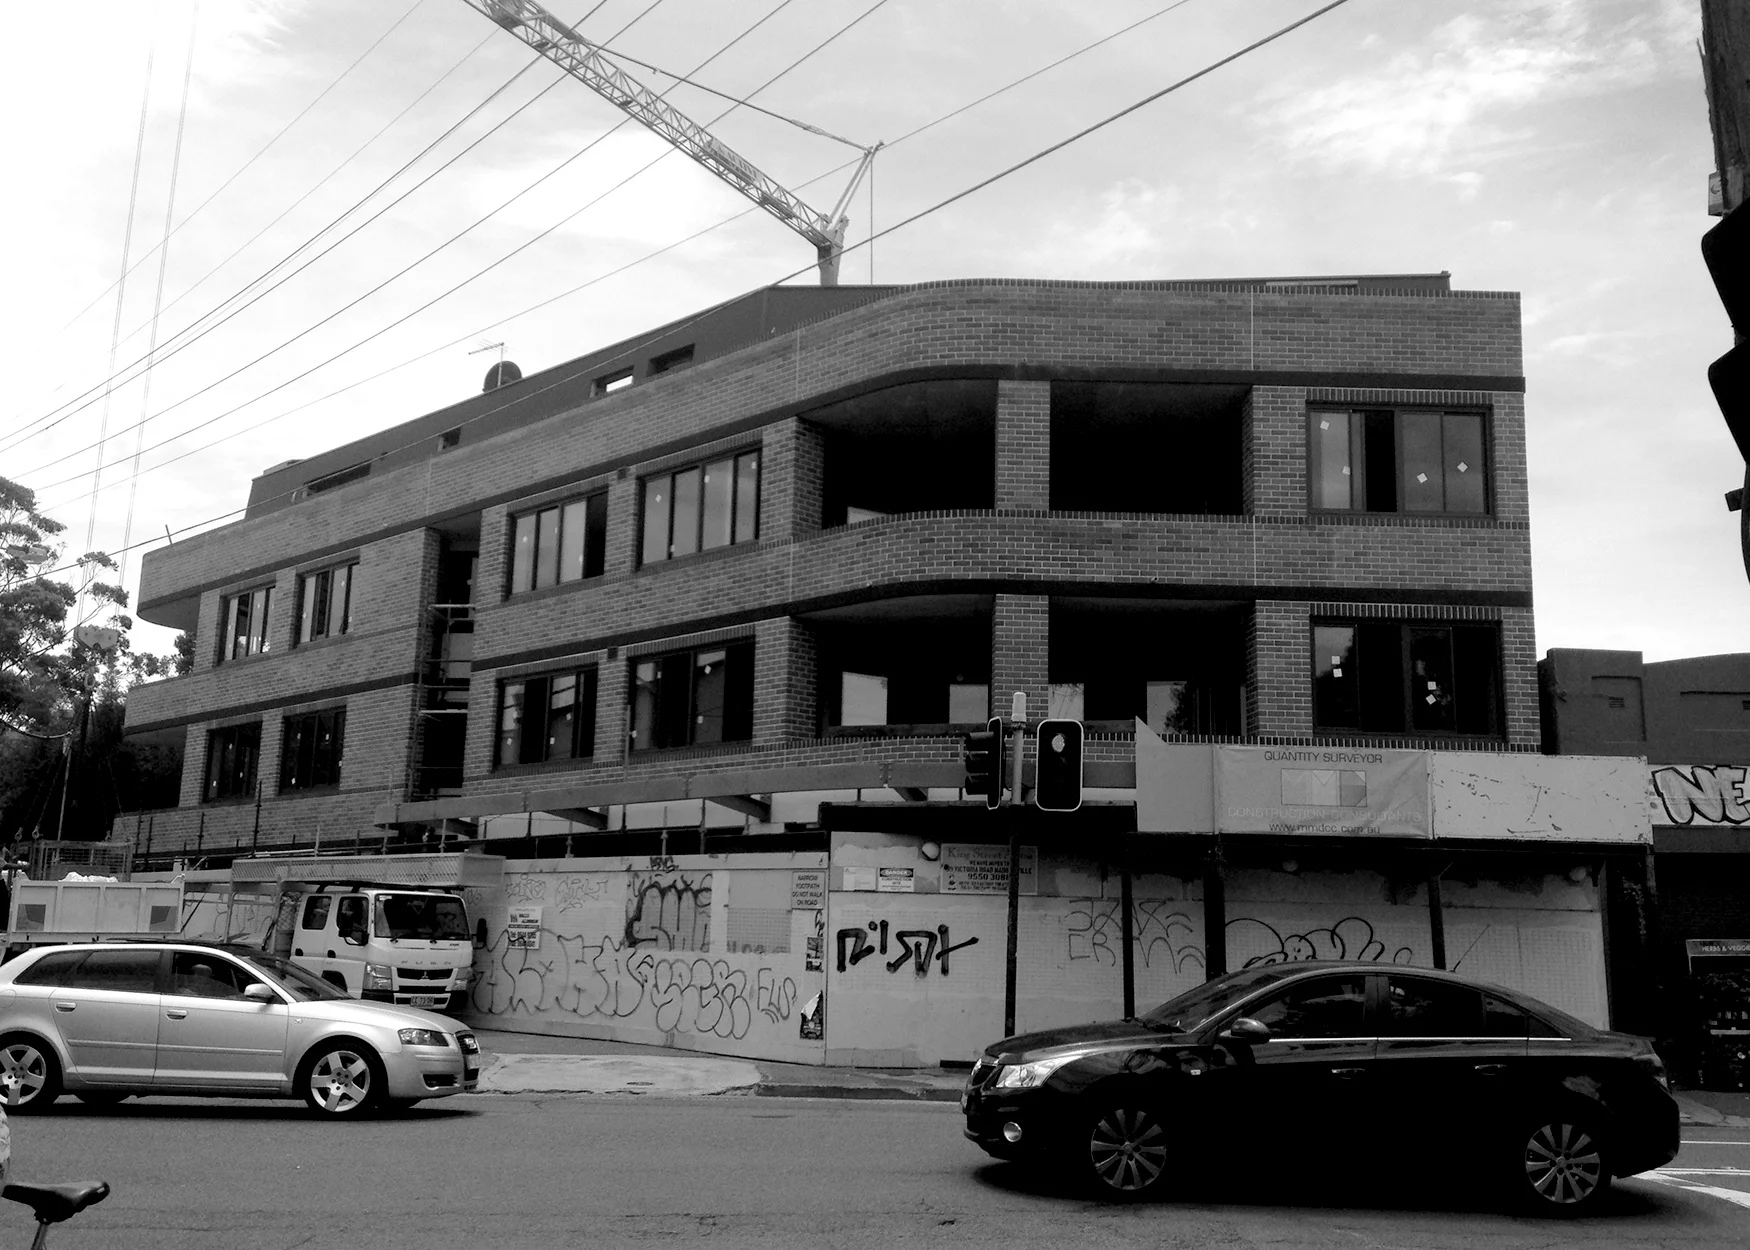
With the scaffolding now down our mixed use Newtown development is visible in to the King Street landscape.

With the project nearing completion internally our clients are able to move in whilst the finishing touches and landscaping are completed.
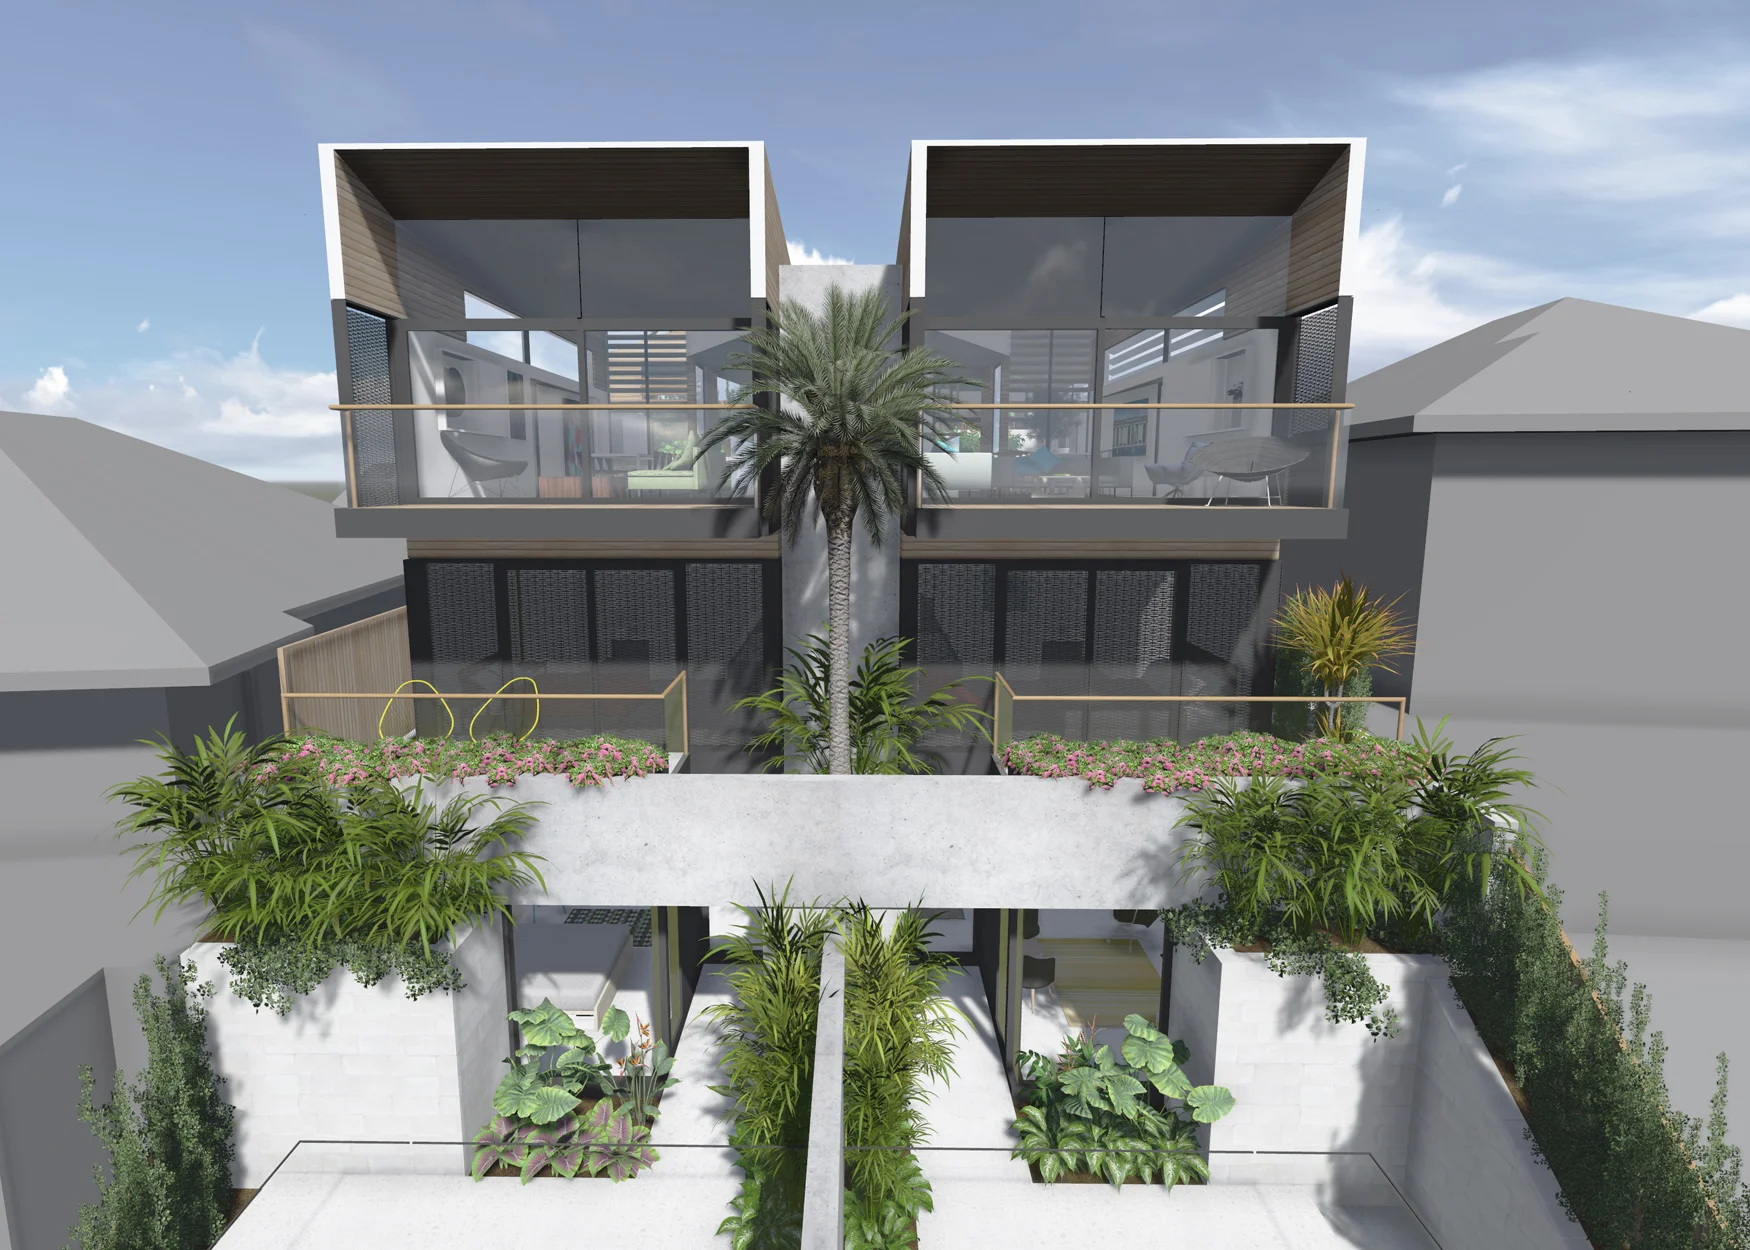
Waverley Council have now granted DA approval for this development of two new houses in Bronte. We’re excited about taking this design forward to the construction stage.
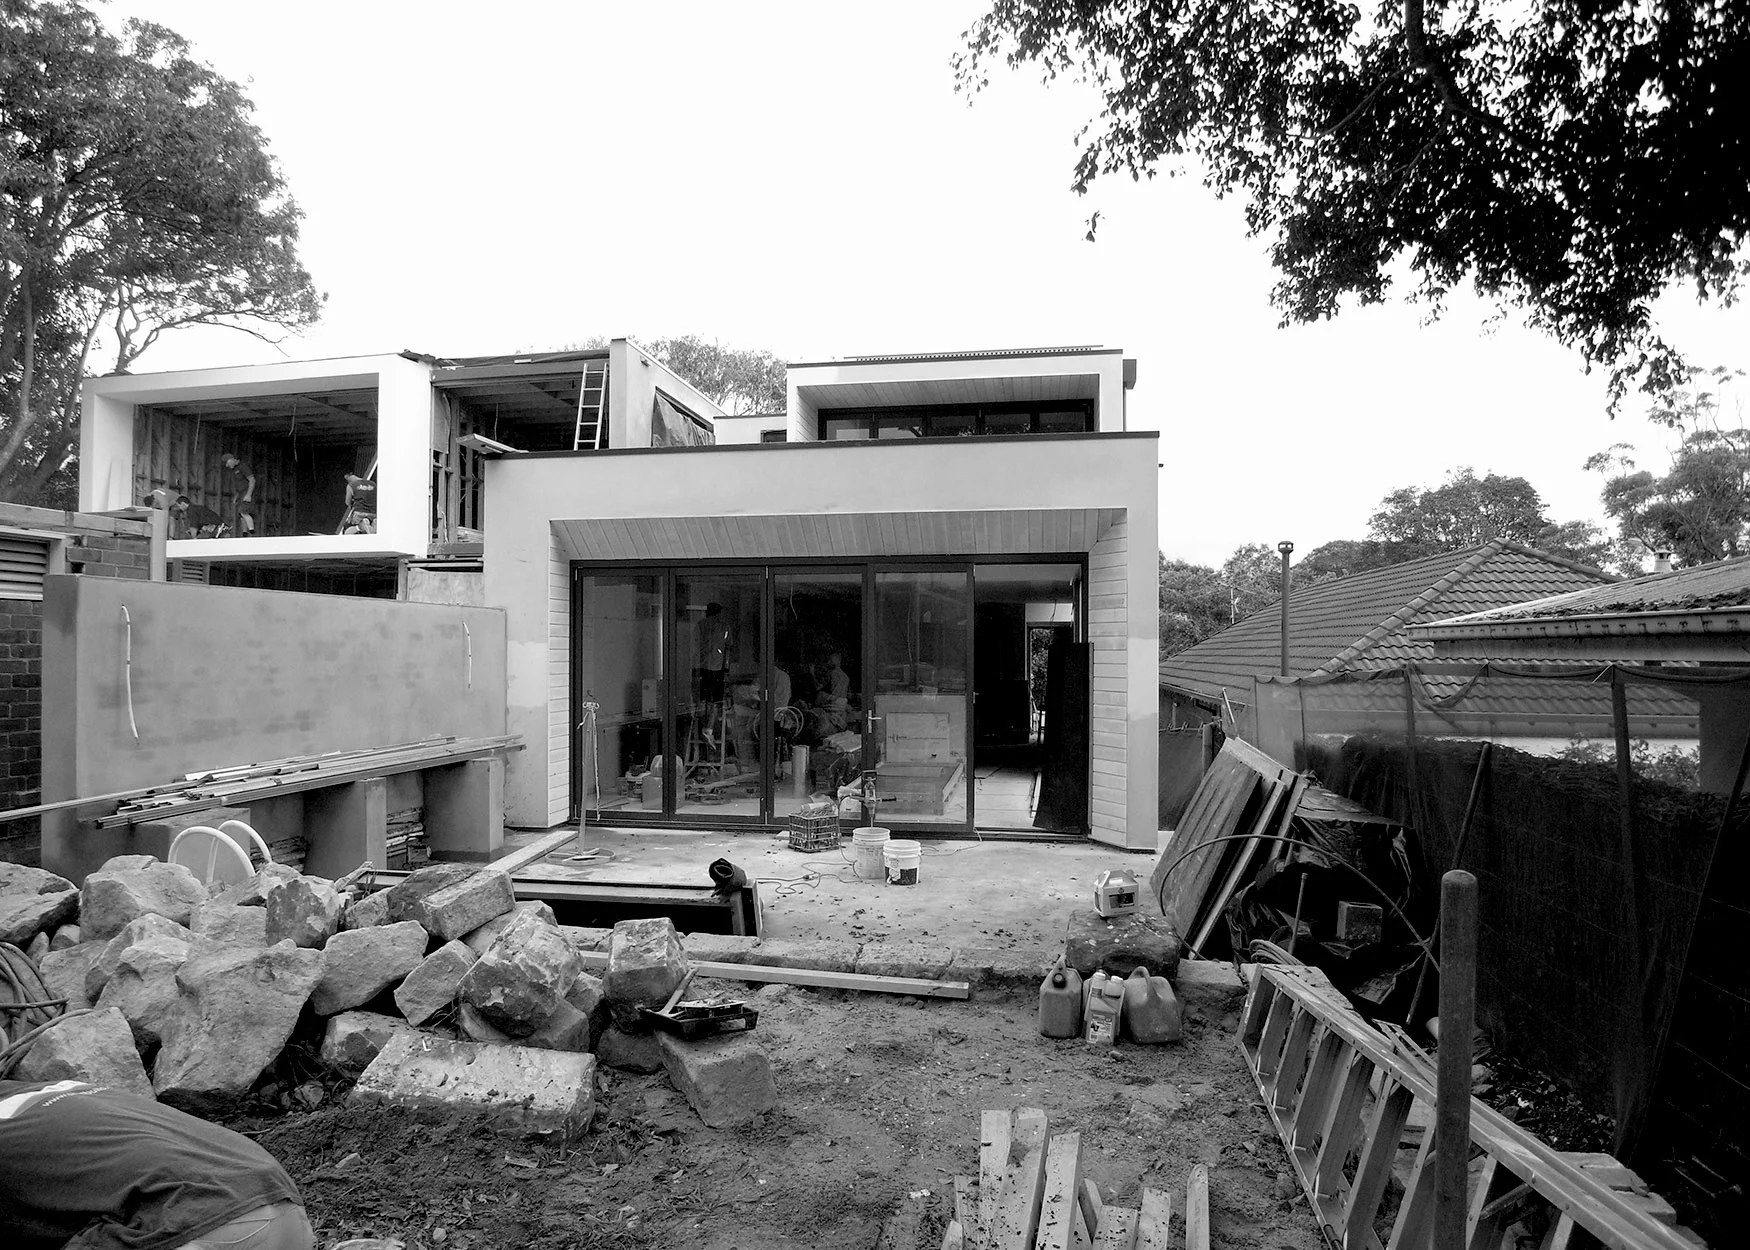
Work continues on our two house project in Evans Street, Bronte. Doors and Windows are being installed ready for lock up.
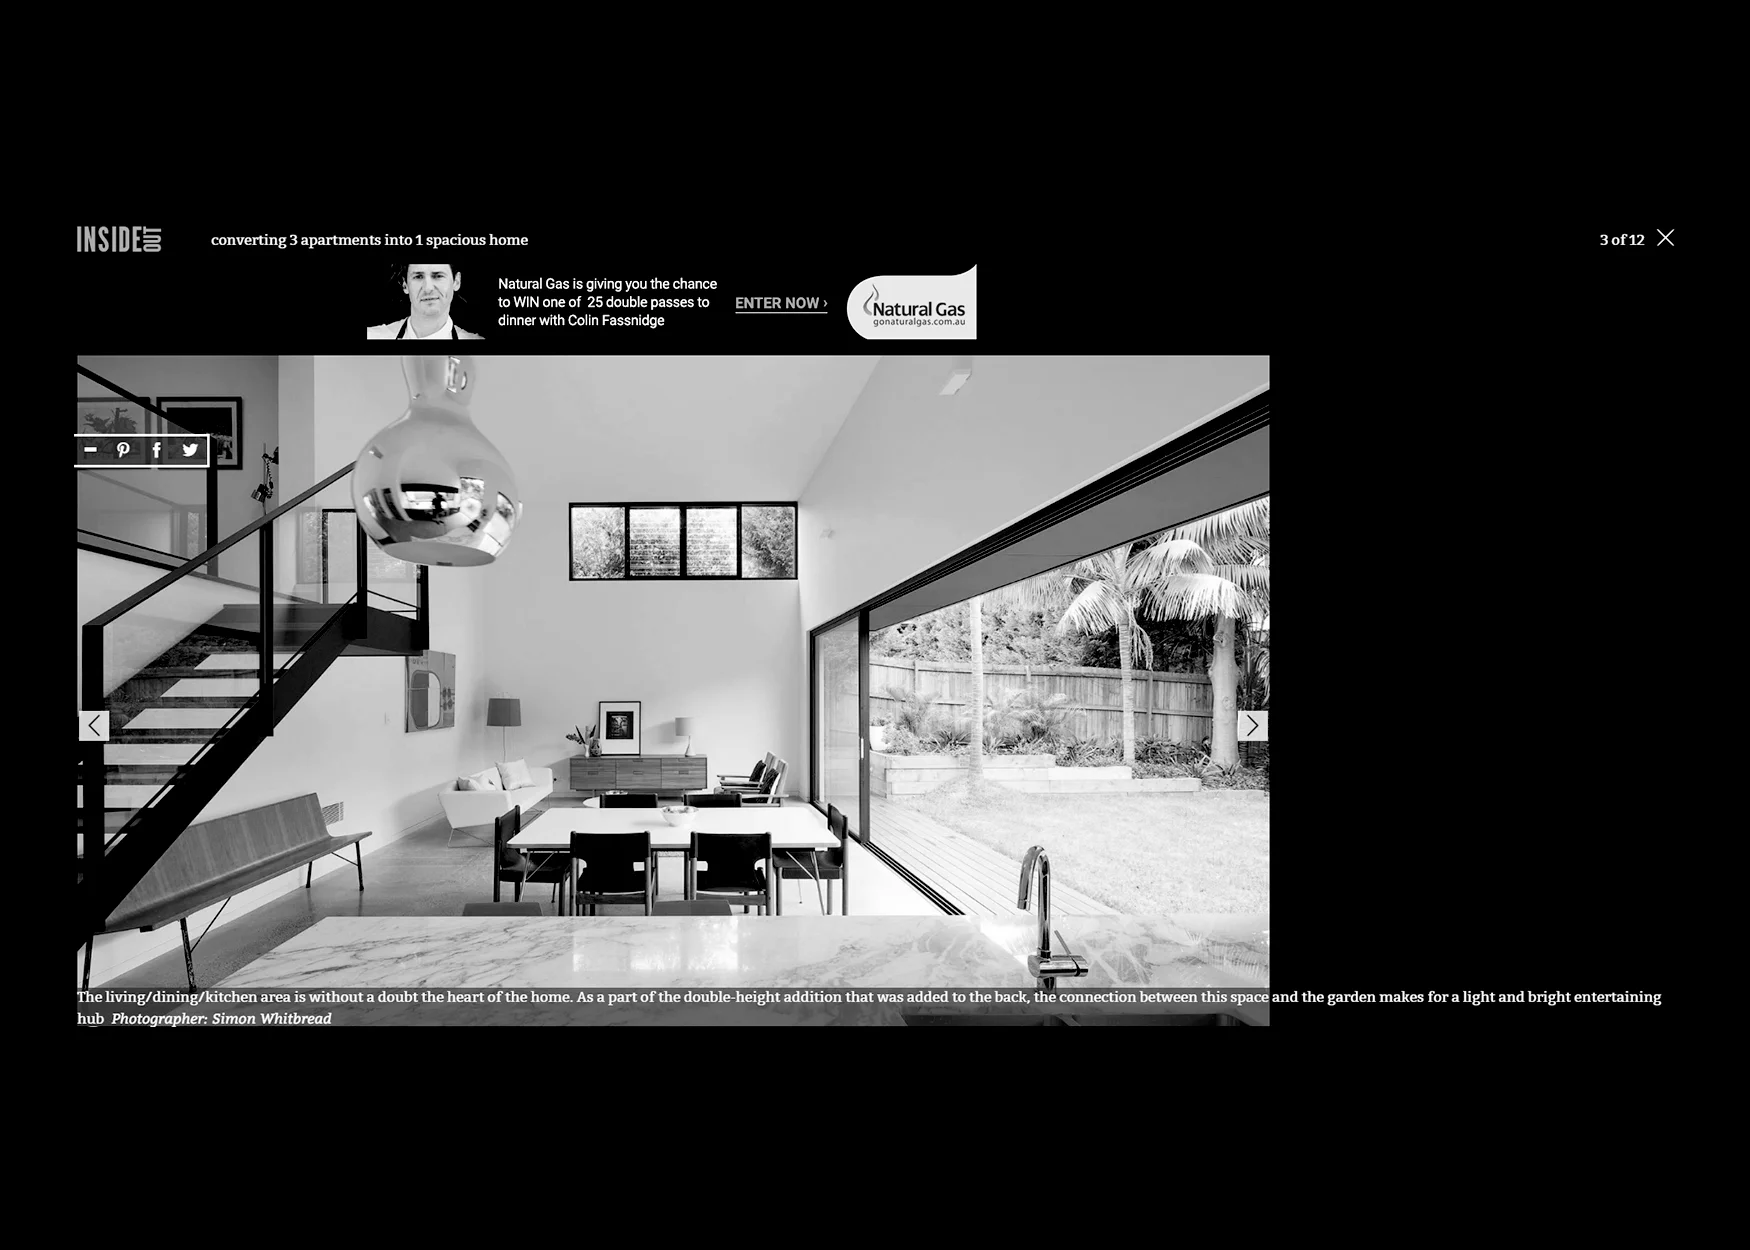
We’re very pleased to have our Blandford project featured by inside Out magazine. View more here
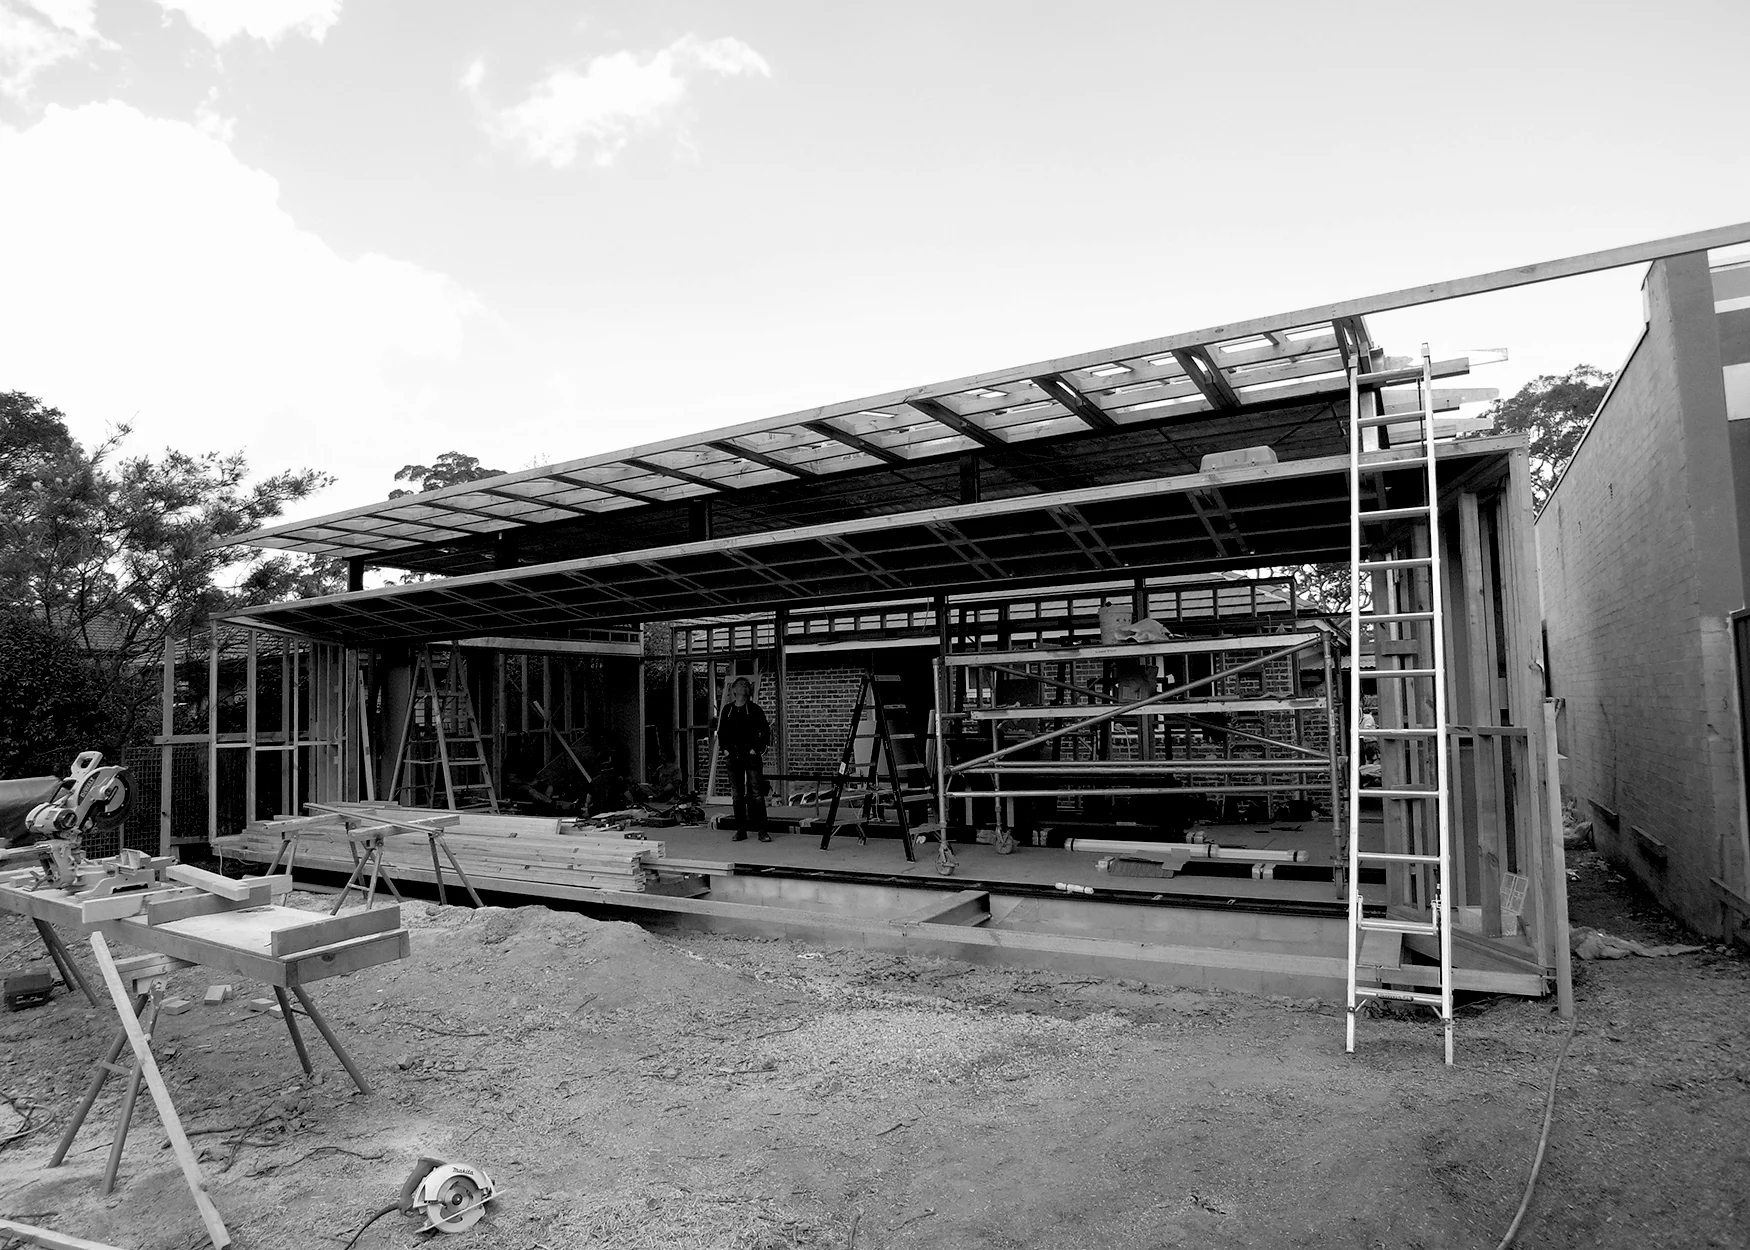
Our pavilion design for this project in Lane Cove is on site and moving at a cracking pace. Promises to be a great home.
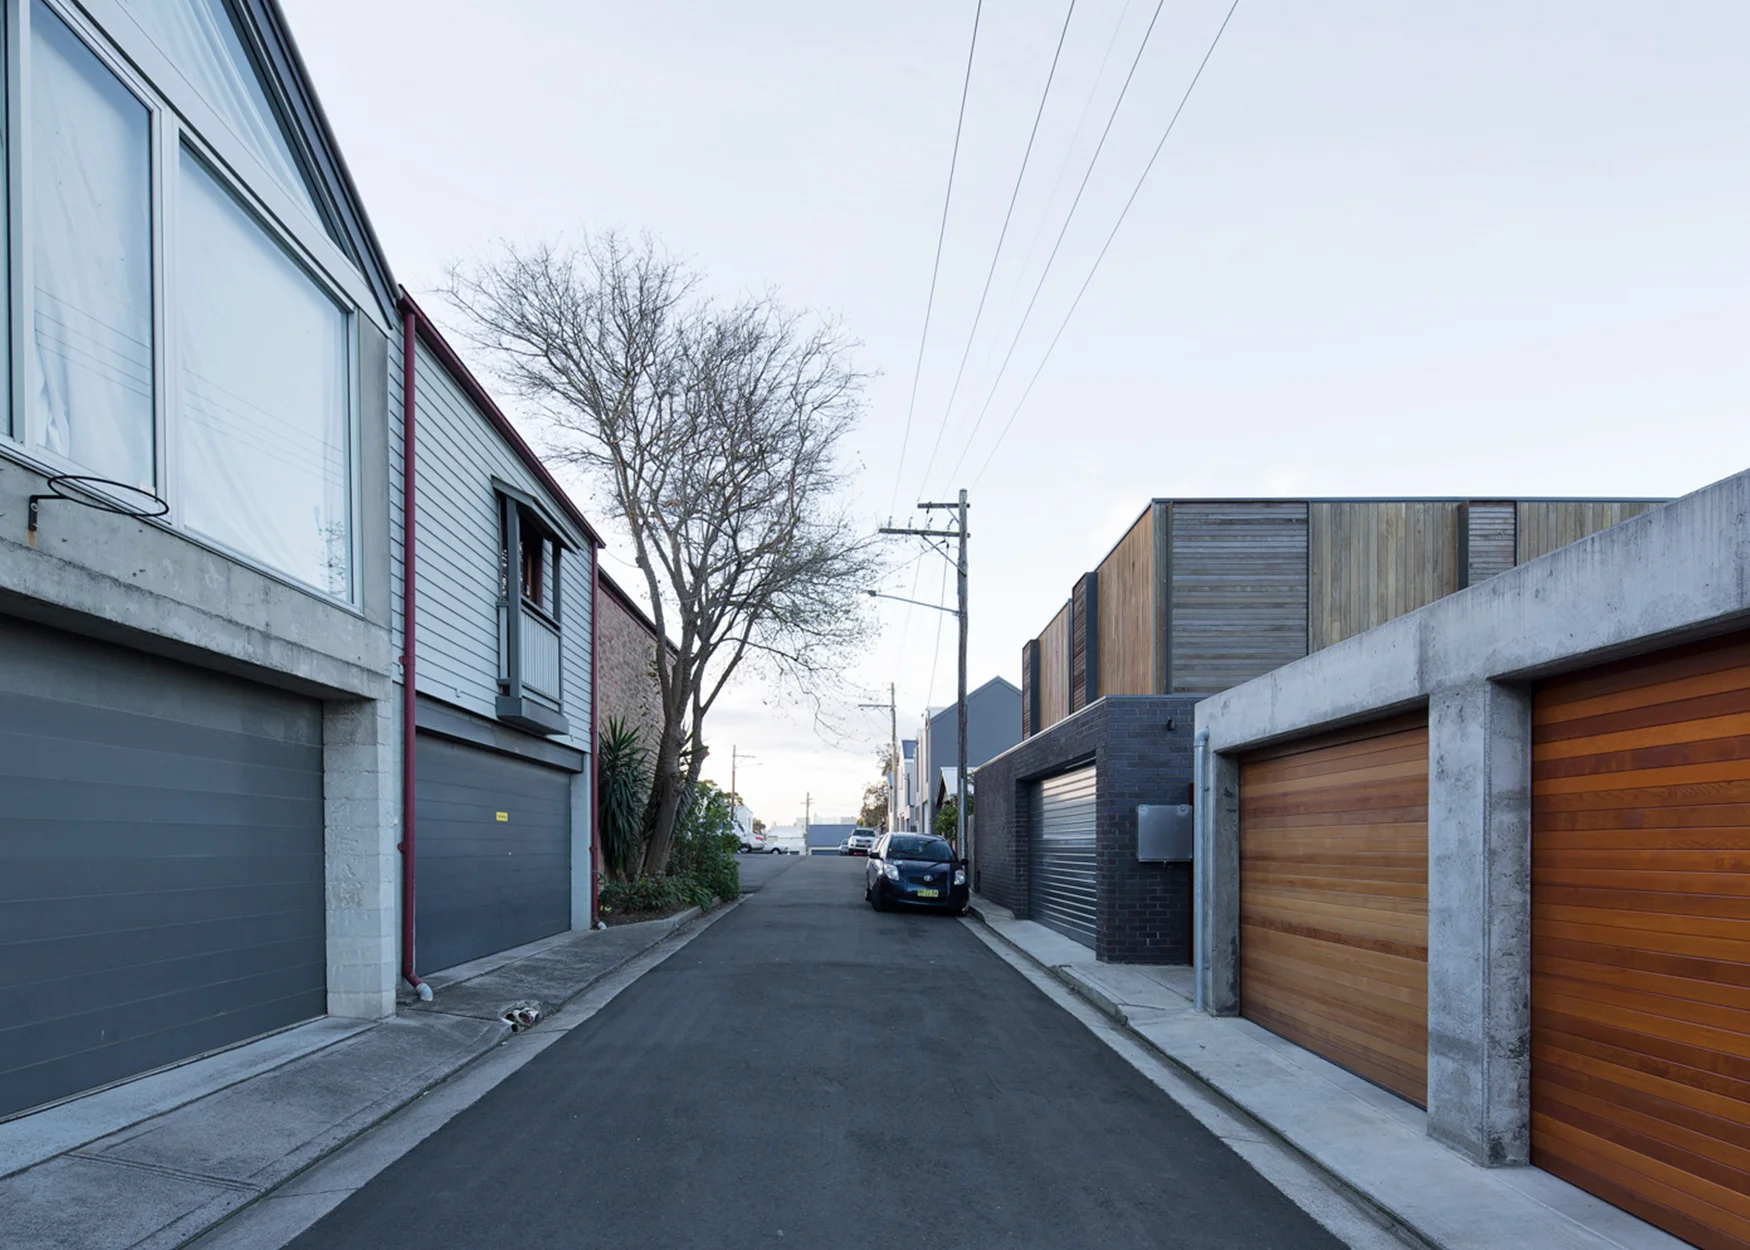
Simon Whitbread just took a few street shots of a project of ours from a couple of years ago. Part of a development of three unique houses this one embraced its urban laneway setting. The timber has now aged nicely adding a softness to the austere façade.

Our design for a steep site on Sydney’s northern beaches has now reached practical completion. The project has involved some exciting details to achieve a finish of the highest quality. A great job by Poppi as project Architect and Lee Pollard as site manager for Yuncken construction.
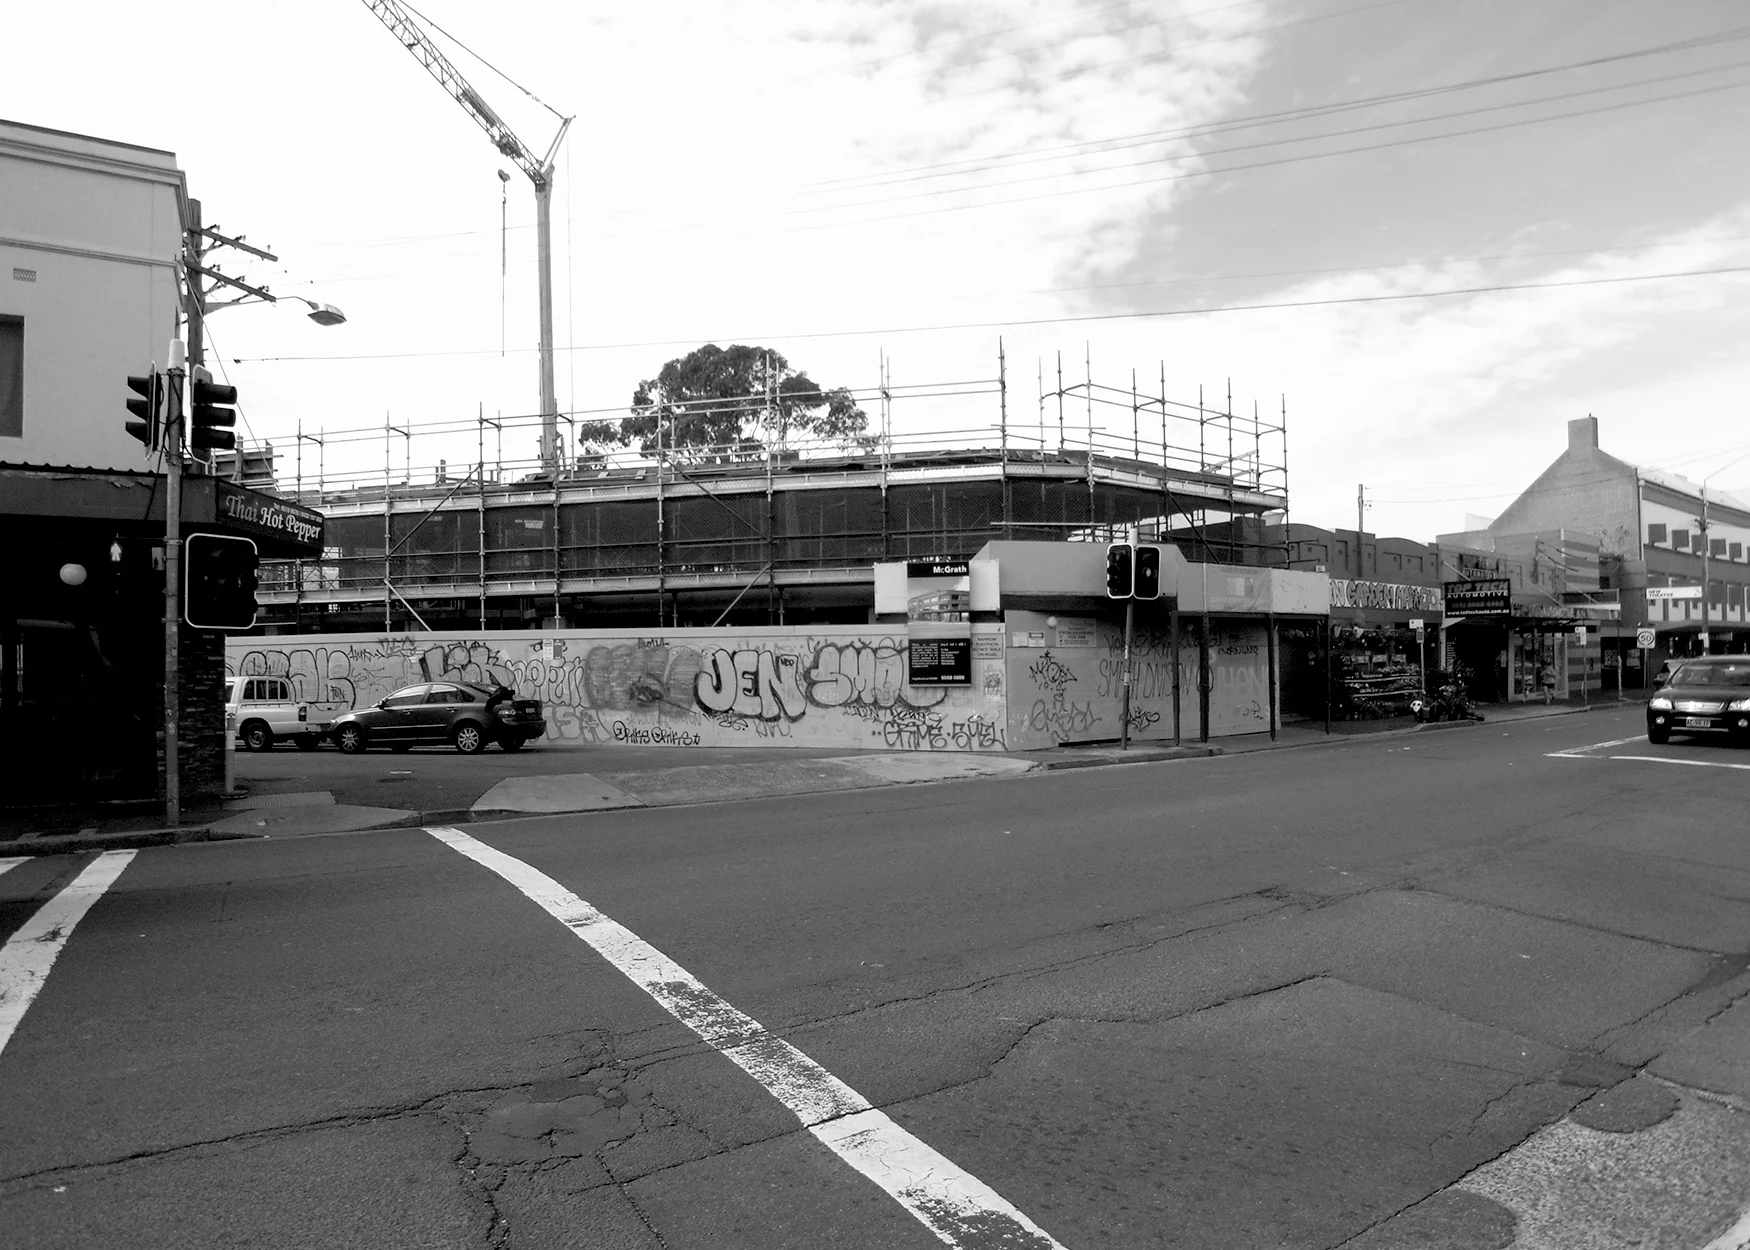
Our Newtown development is starting to emerge in to the King Street landscape. The concrete structure has been poured for the basement car park, ground floor commercial units and first floor apartments. The second floor slab is now being formed up ready to take the next apartment level before the lightweight steel third floor penthouse apartments can begin.
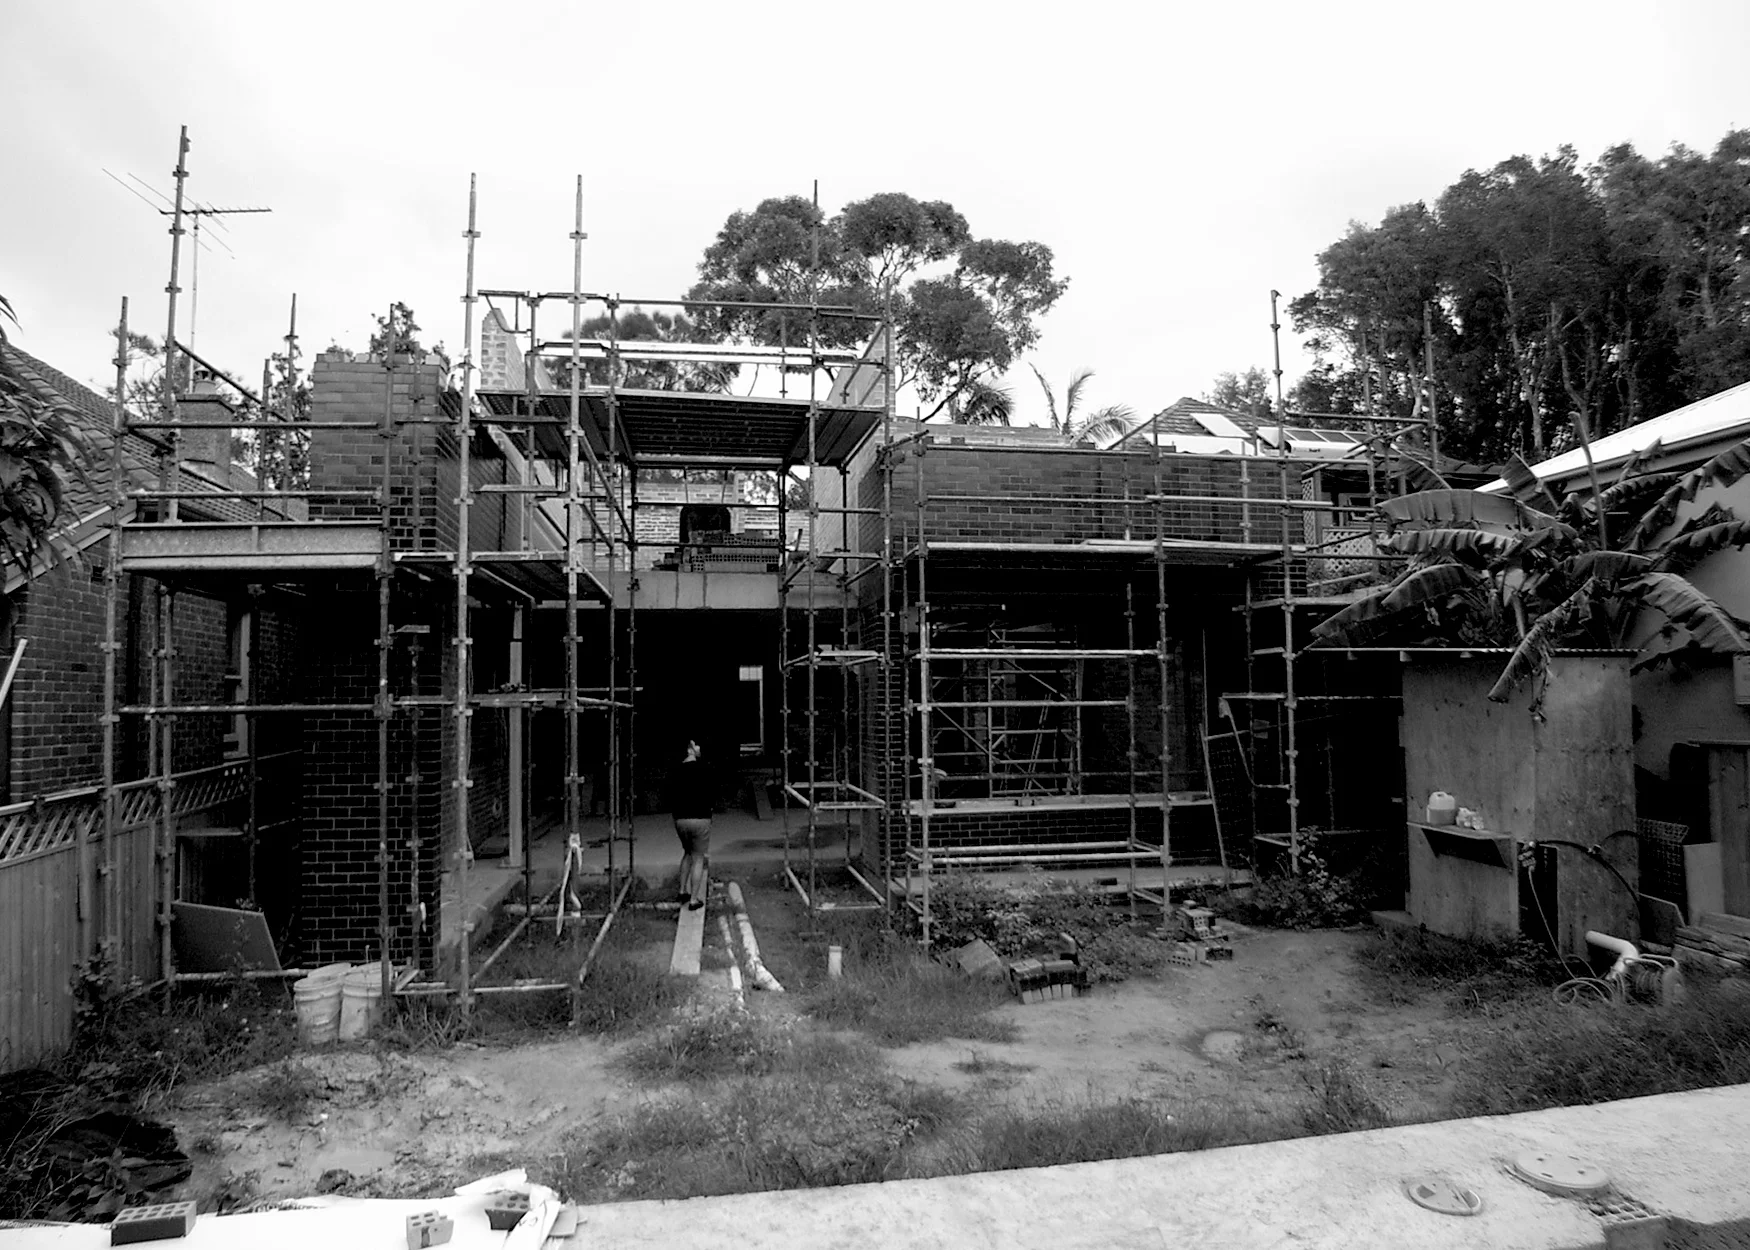
Work is well underway with building this large new dual occupancy house close to Bondi Beach. We’re liking the way the oversized skylight and black glazed brickwork are shaping up.
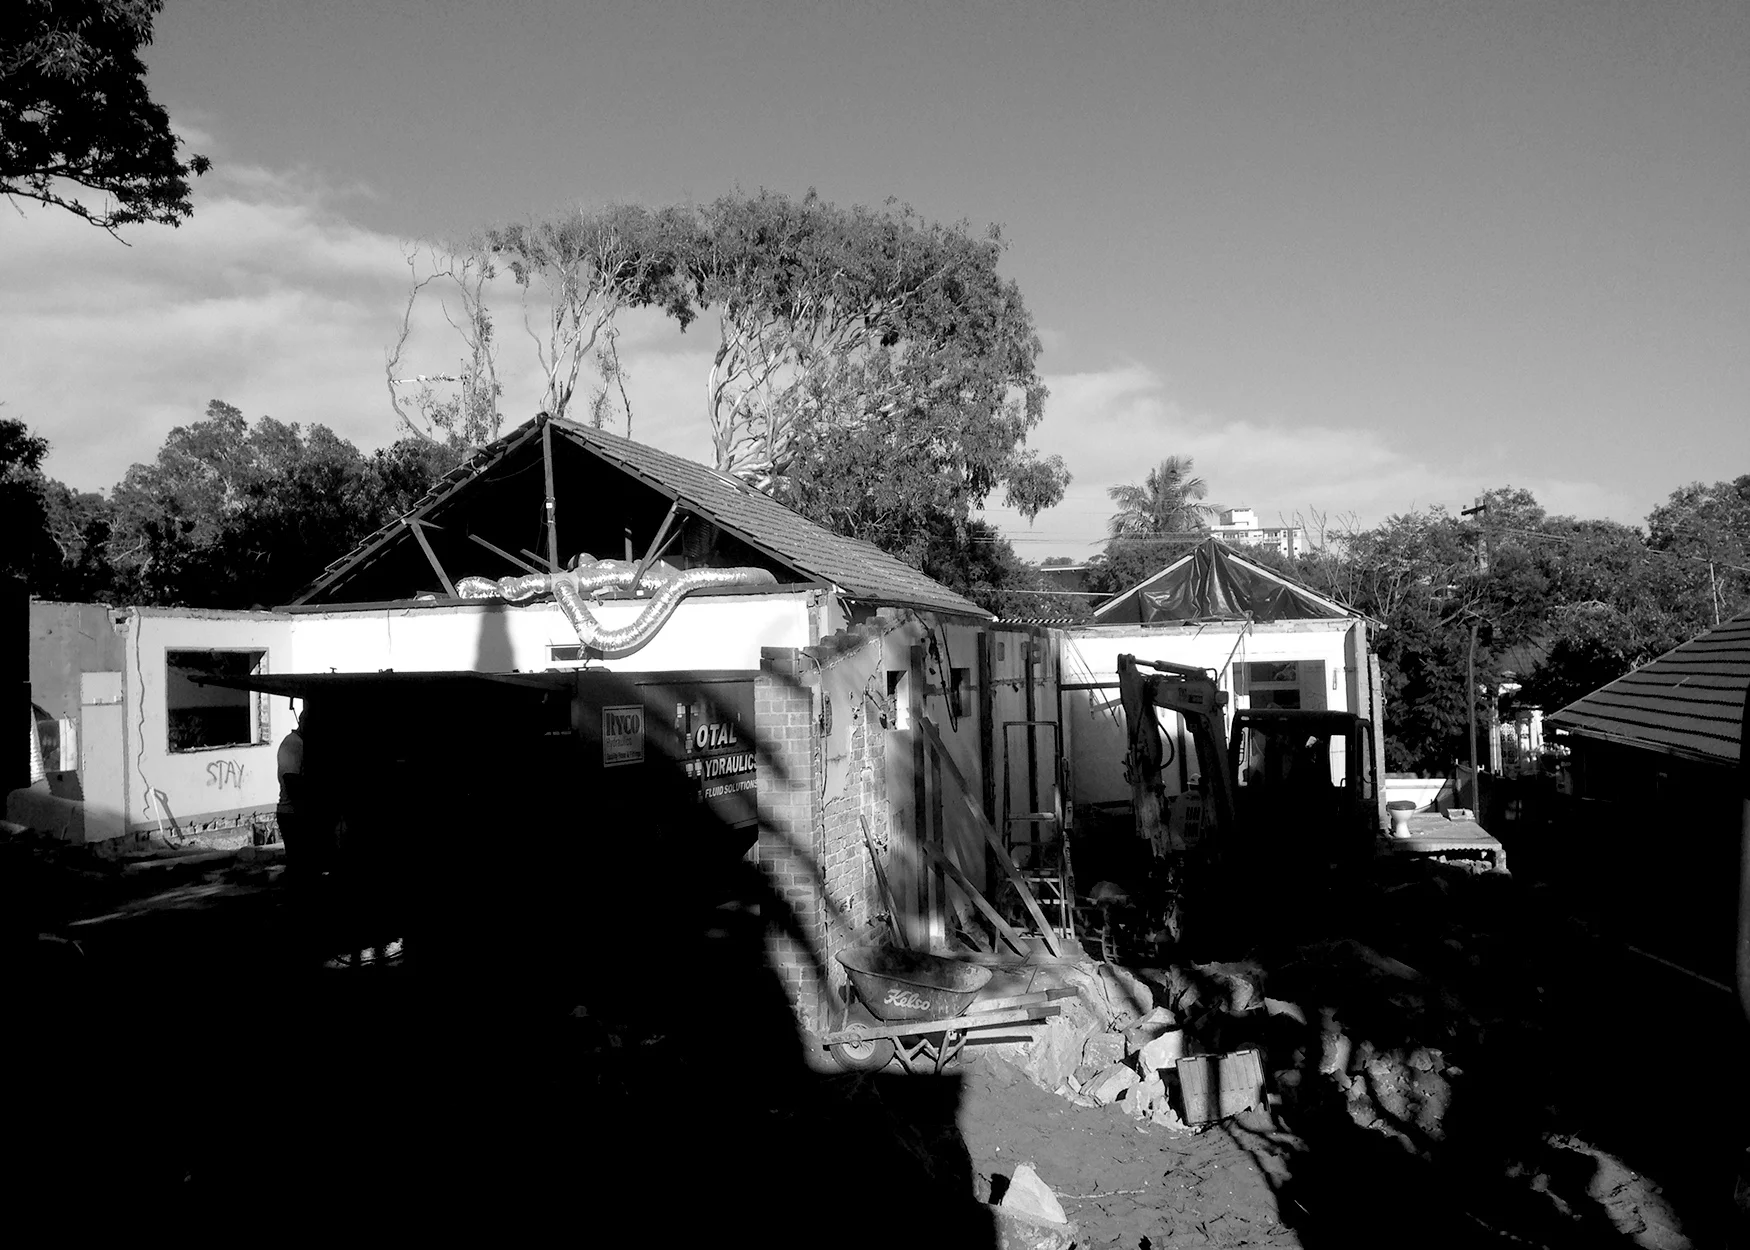
Work has started on a two house project in Evans Street, Bronte. The tricky demolition around and under existing structures is progressing well thanks to the PMD Build team and excavation for the pool will begin soon.
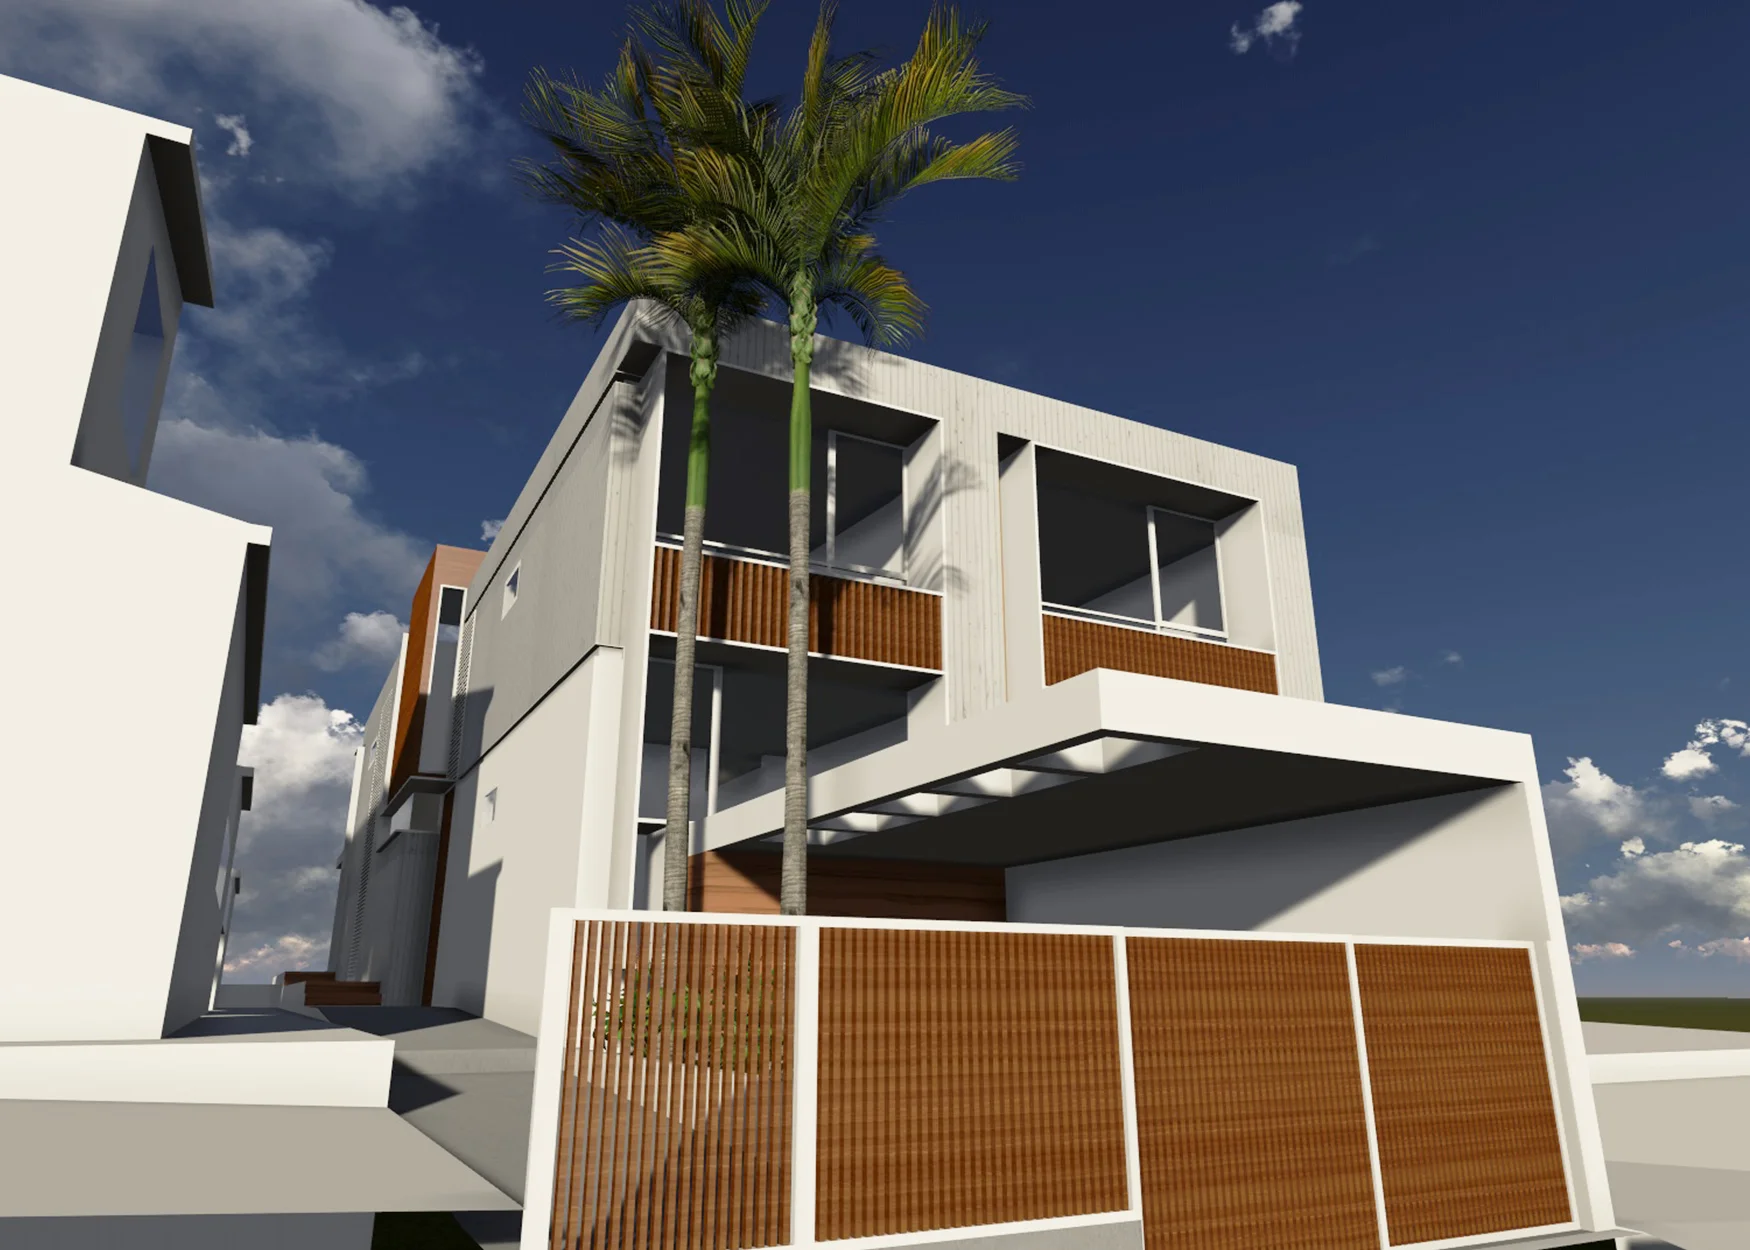
We have just received DA approval from Waverley Council for our application to develop two semi-detached houses in Bondi.
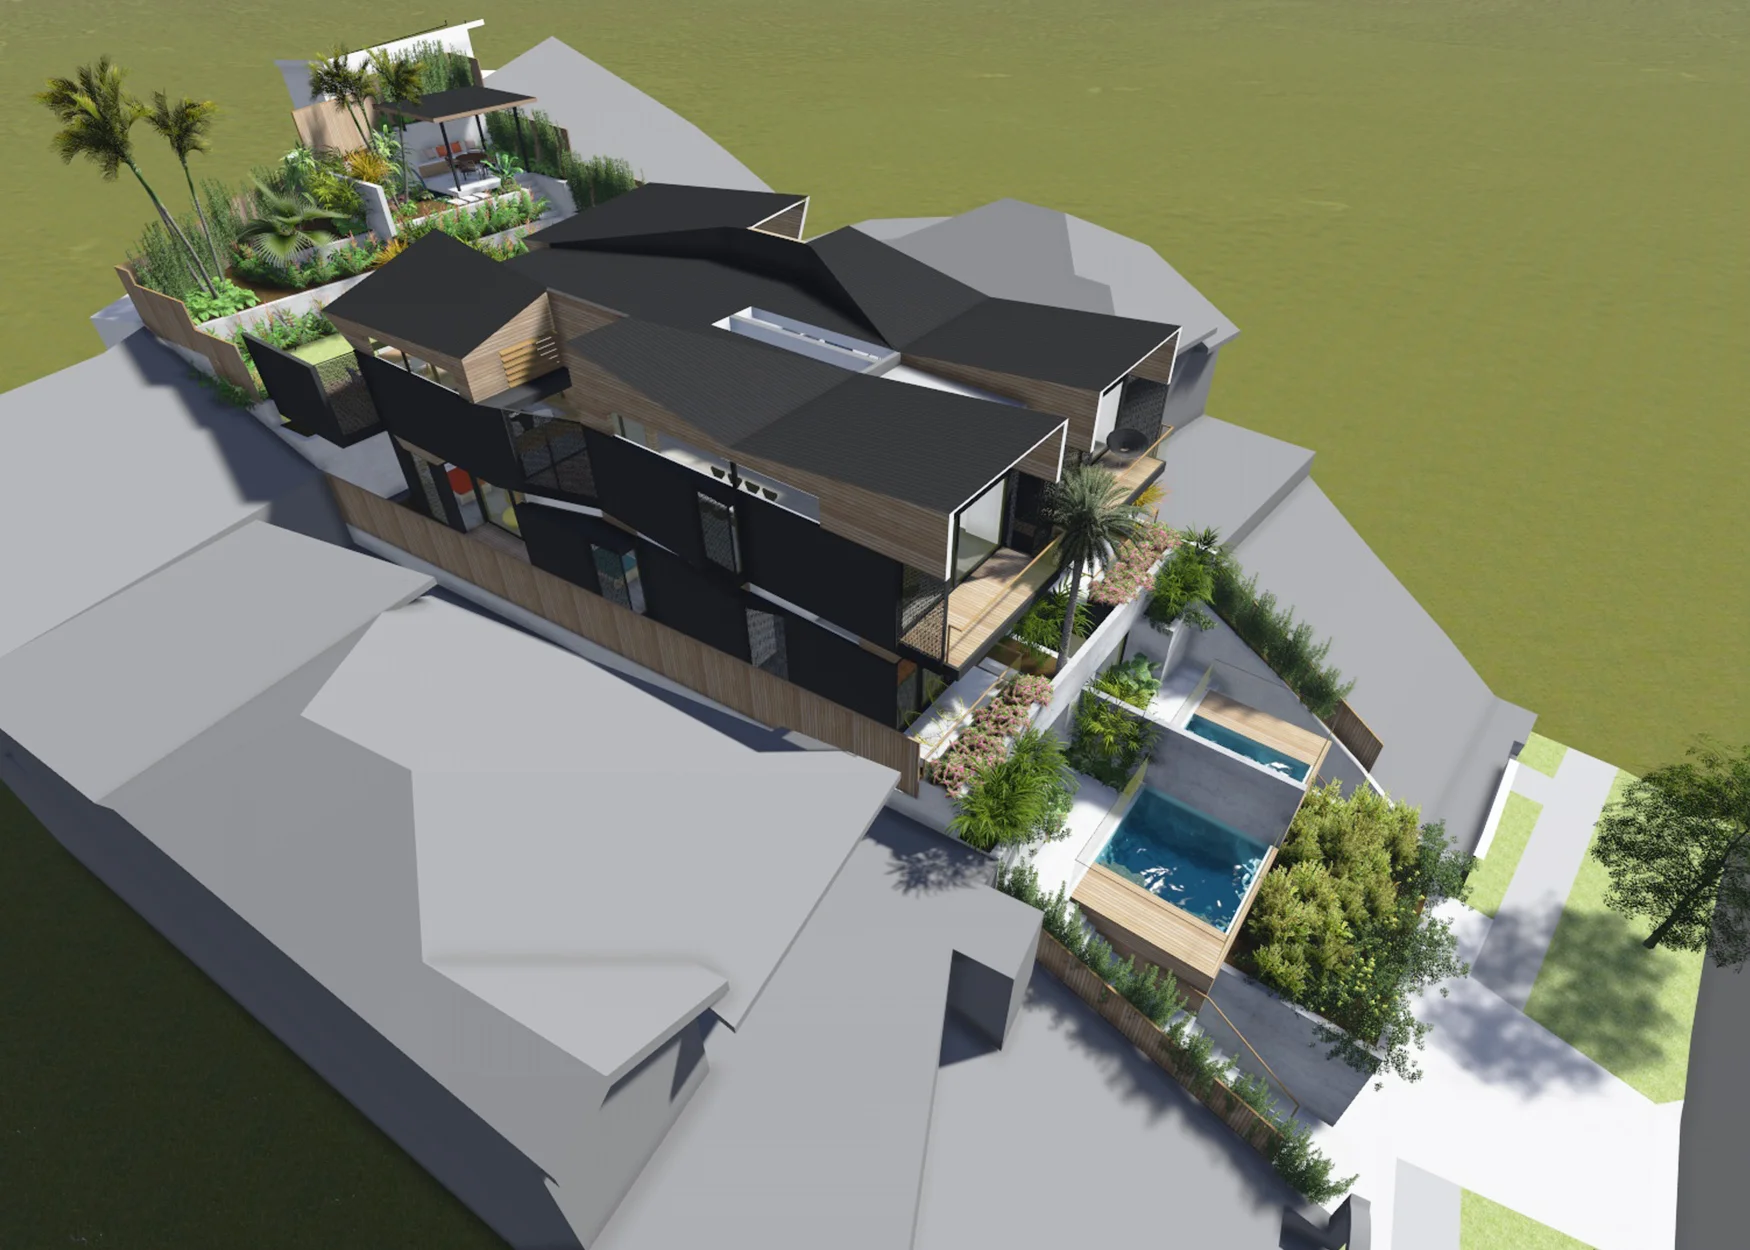
We have just completed design development for this development of two new semi-detached houses on a steep site in Bronte. The design seeks to maximise natural light, ventilation and ocean views whilst maintaining privacy to the new dwellings, resulting in some interesting forms on the irregular site.