

A home designed for a multi-generational household. The extended family requires spaces to come together over meal and leisure times - but also have their own areas to enjoy some privacy. Open plan living, lots of light and a view of the harbour - happy days!
Design Development in Bronte - February 2023
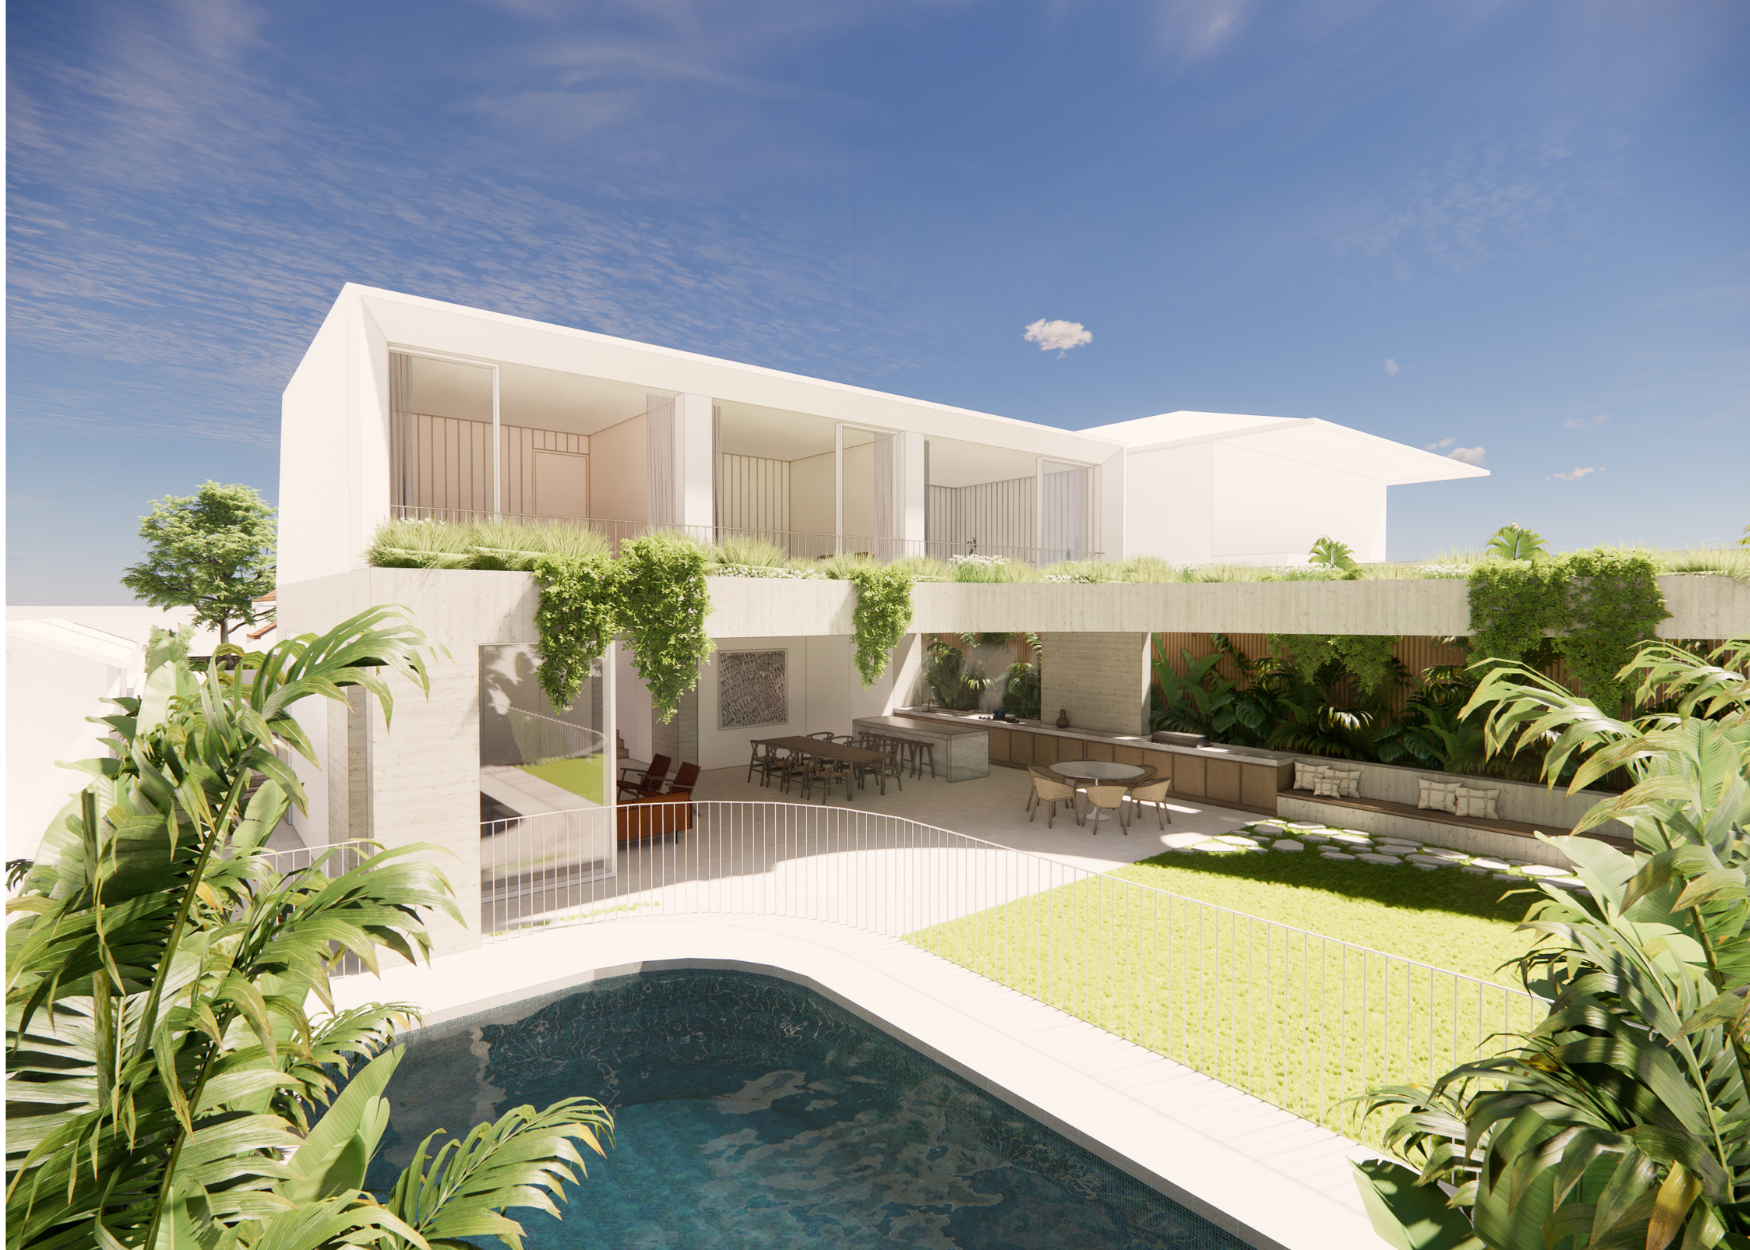
Outside in and inside out. The garden features strongly in this new home architecturally designed to make the most of its coastal location.
The top floor with its tapered lightweight framing, enjoys views of the horizon with bedrooms opening up to the curved garden roof - which also acts to curate light and shade below.
The expansive ground floor utilises a solid concrete base and is designed for indoor outdoor living, lounging and play. Kitchens both in and out - it’s time to entertain!
Bring on the good life.
Approval for Mosman - November 2022

Celebrating the wins! Congratulations to our lovely clients on having the Design Application for their new home approved in record time. It took just over five months for Mosman Council to give the go ahead to our designs.
New build - conservation area - minimal changes - let's go!
Well done to our lead architect, Poppi Denison. Great work!
Can't wait to see the new home take shape and the building kick off next year.
Carrington House - site visit November 2022

Let there be light.... Carrington House is a project close to our hearts. Built on a site with a uniquely angled shape, the two-storey family home features a number of translucent light wells.
On a site visit this morning, the numerous skylights were diffusing the most beautiful of light. Soft, expansive and free from glare.
Apart from the 'aesthetic glow,' the Danpatherm material has been chosen for its thermal properties.
Energy efficiency and passive house design are keen interests of our client - we are thrilled to see Carrington House taking shape.
Fitzroy Street - Site Works + Design development - October 2022

Looking from the inside and out. A snapshot from Nick’s Place….
While I love the vibrancy of inner city living, I also want to give my place a sense of connection to nature. This Port Jackson Fig in my neighbour's yard offers that connection - so a big, deep bay window to sit and absorb the sunny outlook seems like a good idea.
To add to the greenery and give the tree some friends, I'm installing a green wall on the bedroom façade, with the bay window projecting through the planting.
As well as softening the exterior, the green wall will maintain a more even surface temperature for the northern façade and do its bit to bring some balance - in more ways than one.
We’re excited to be working with Semper Green Wall developing a vertical garden of Australian native plants to create an urban backyard oasis.
Design development Longueville - September 2022
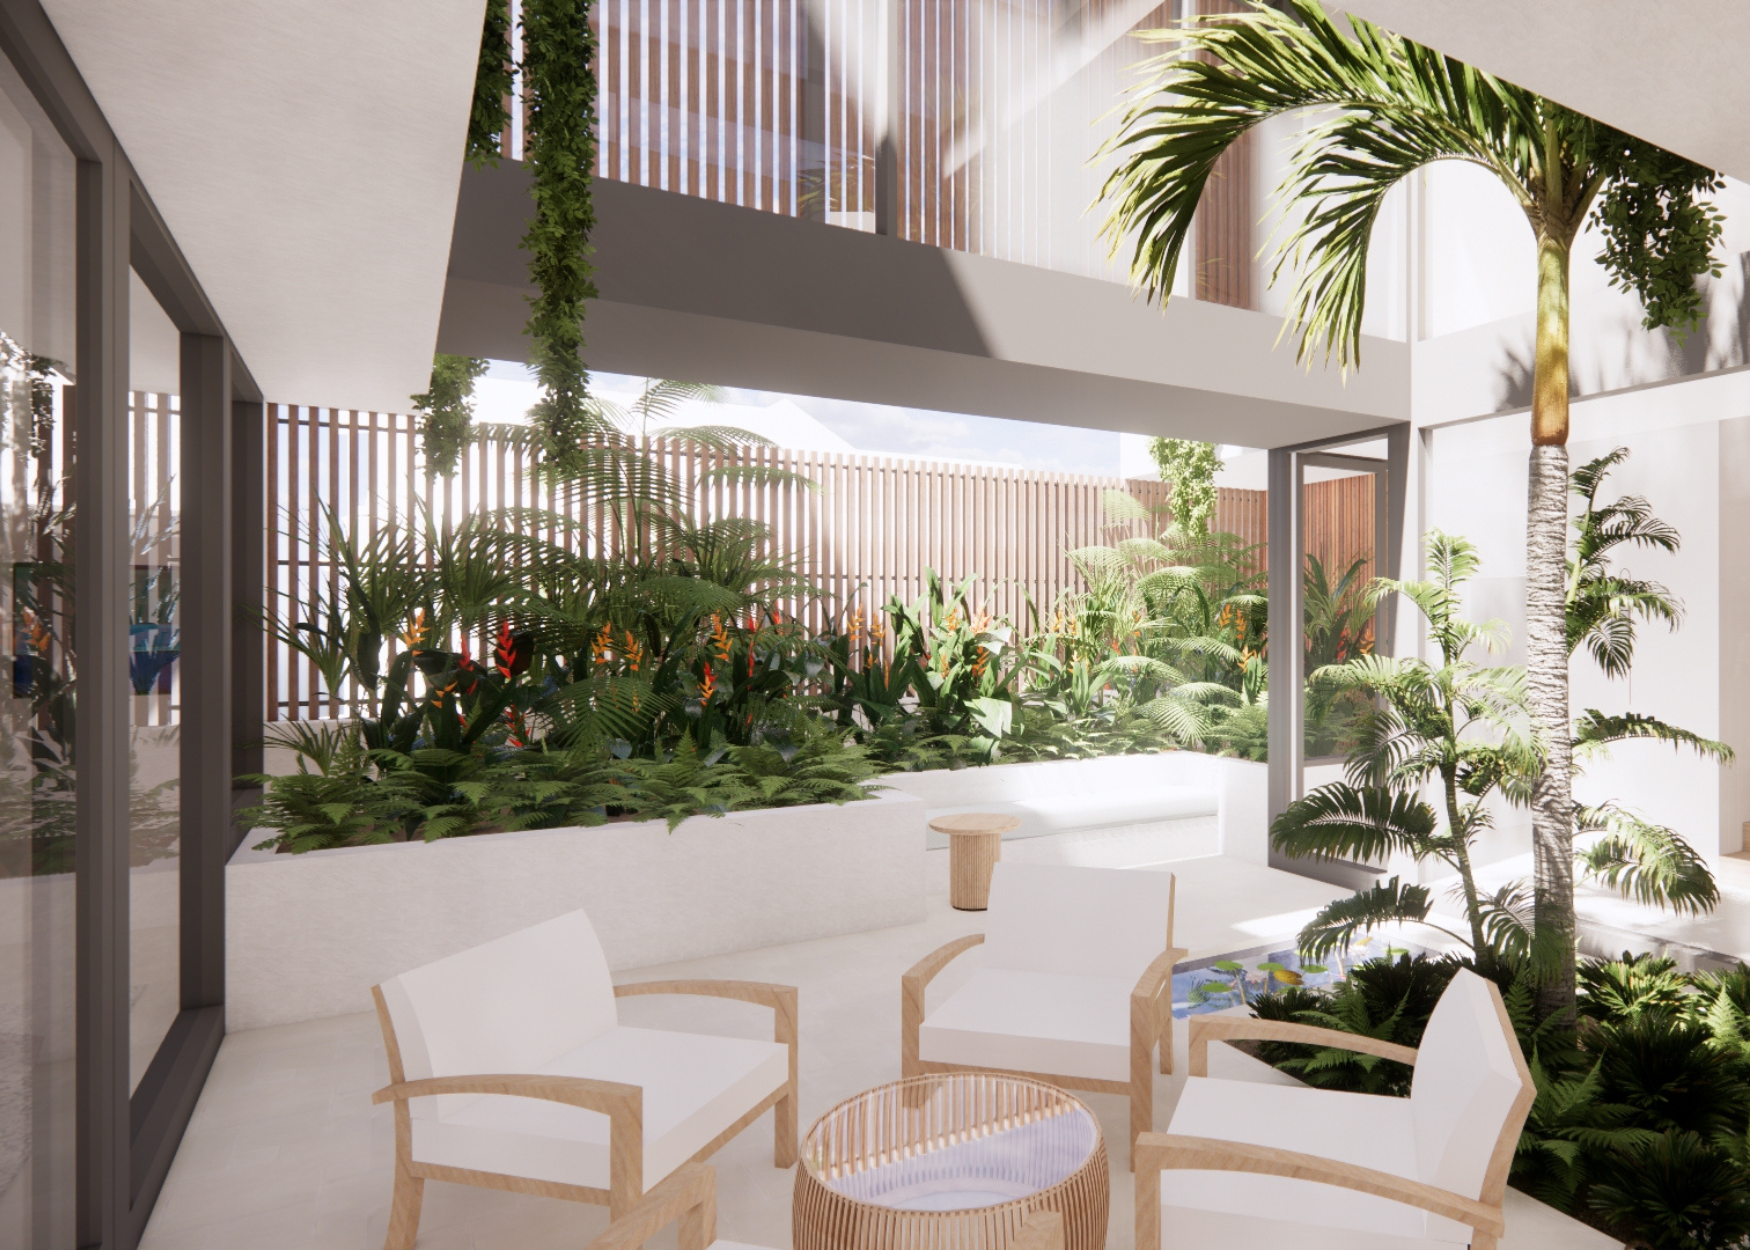
We’ve been designing a home for a family of three generations - creating individual areas for each to enjoy while drawing on a light-filled internal courtyard as the central hub of the home.
It is a living space where the whole family can relax, entertain and connect……while also acting as a buffer for when a little me/us time is desired.
Architecture - Sydney
A home that produces more energy than it consumes - NatHERS 8.3 star - August 2022
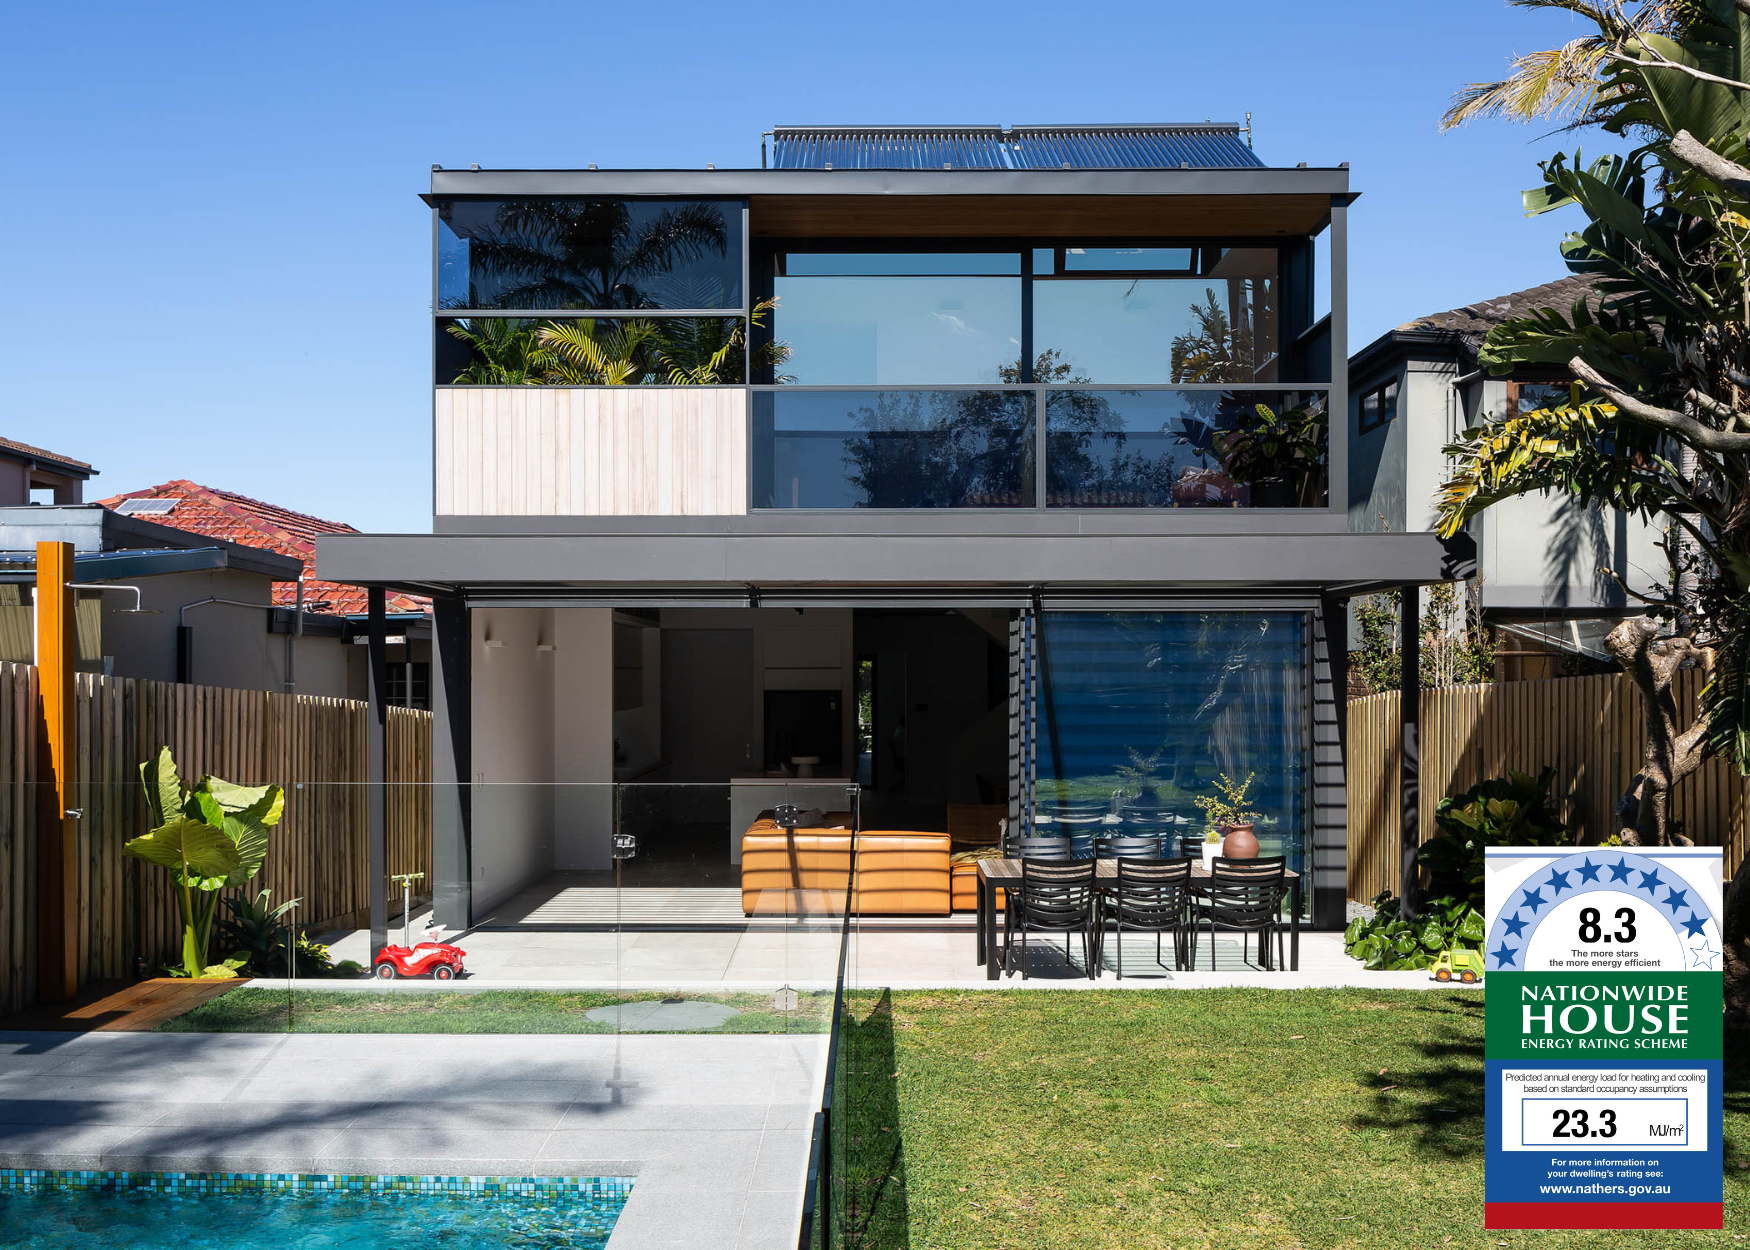
Upcoming changes to energy efficiency controls in NSW and nationally will mean that all new homes built from October 2023 must have a minimum 7 star NatHERS (National Household Energy Rating Scheme) equivalent rating and a “whole-of-home” energy budget for fixed appliances, such as heating and cooling, hot water, lighting, and pool pumps.
Climate and people are the winners.
“Australia’s homes contribute about 12% of the national carbon emissions and use 24% of electricity. About half of the homes that will be around by 2050 will have been built from 2019 onwards, adding to the importance of getting design right….” Climate Works Centre
These welcome changes mean that architects and building designers need to incorporate design strategies and modern technology to reduce the carbon emissions and environmental impact of the buildings they design.
Our recently completed project for a family home in Bondi had clients who had sustainability top of mind. Passionate and committed - the planet and creating a healthy comfortable home came first. Here is how they are keeping their home cool in summer, warm in winter, whilst minimising emissions.
Aspect
Living areas and main bedroom facing north
Adjustable louvres over a north facing external living space provide shade for hotter months and allows winter sun
Building Envelope
Walls: highly insulated, over and above minimum requirements.
Roofs and ceilings: highly insulated, over and above minimum requirements.
Thermal mass to store embodied energy, achieved by incorporating PCM (phase change material) within the external timber framed walls.
Double glazed high performance glass windows
Thermally broken aluminium windows frames
First floor roof form that provides through ventilation to bedrooms and double aspect natural lighting.
Energy
Solar: 34 solar panels on the rooftop, achieving optimum solar gains
Stiebel Eltron heat pump system and storage supplying hot water, hydronic under floor heating in winter and pool heating in summer
Apricus 4 x Apricus ETC-30T tube collectors to improve energy efficiency
BYD 10.2kW DC Battery for solar energy storage
Electric Vehicle Charging
Energy efficient lighting and appliances
Space planning
Thermal separation of basement from living areas
Minimized circulation space to reduce building footprint
Avoiding oversized rooms
Water
4000L tank installed to maximize water savings
Rainwater tanks connected to flush toilets, washing machine, external taps and irrigation.
Low water use tap and shower fittings
Air
Filtered ventilated air system used the same ducts as the air conditioner, ensuring fresh air intake and to positively pressurise the home
If all homes were built like this - the world would indeed be in a better place. The future is bright!
A very big thank you to our client who maintained the commitment to a sustainable home and to all who contributed to this project - PM Build, Interex Custom Joinery
Bronte Home - featured in Grand Designs Australia - August 2022
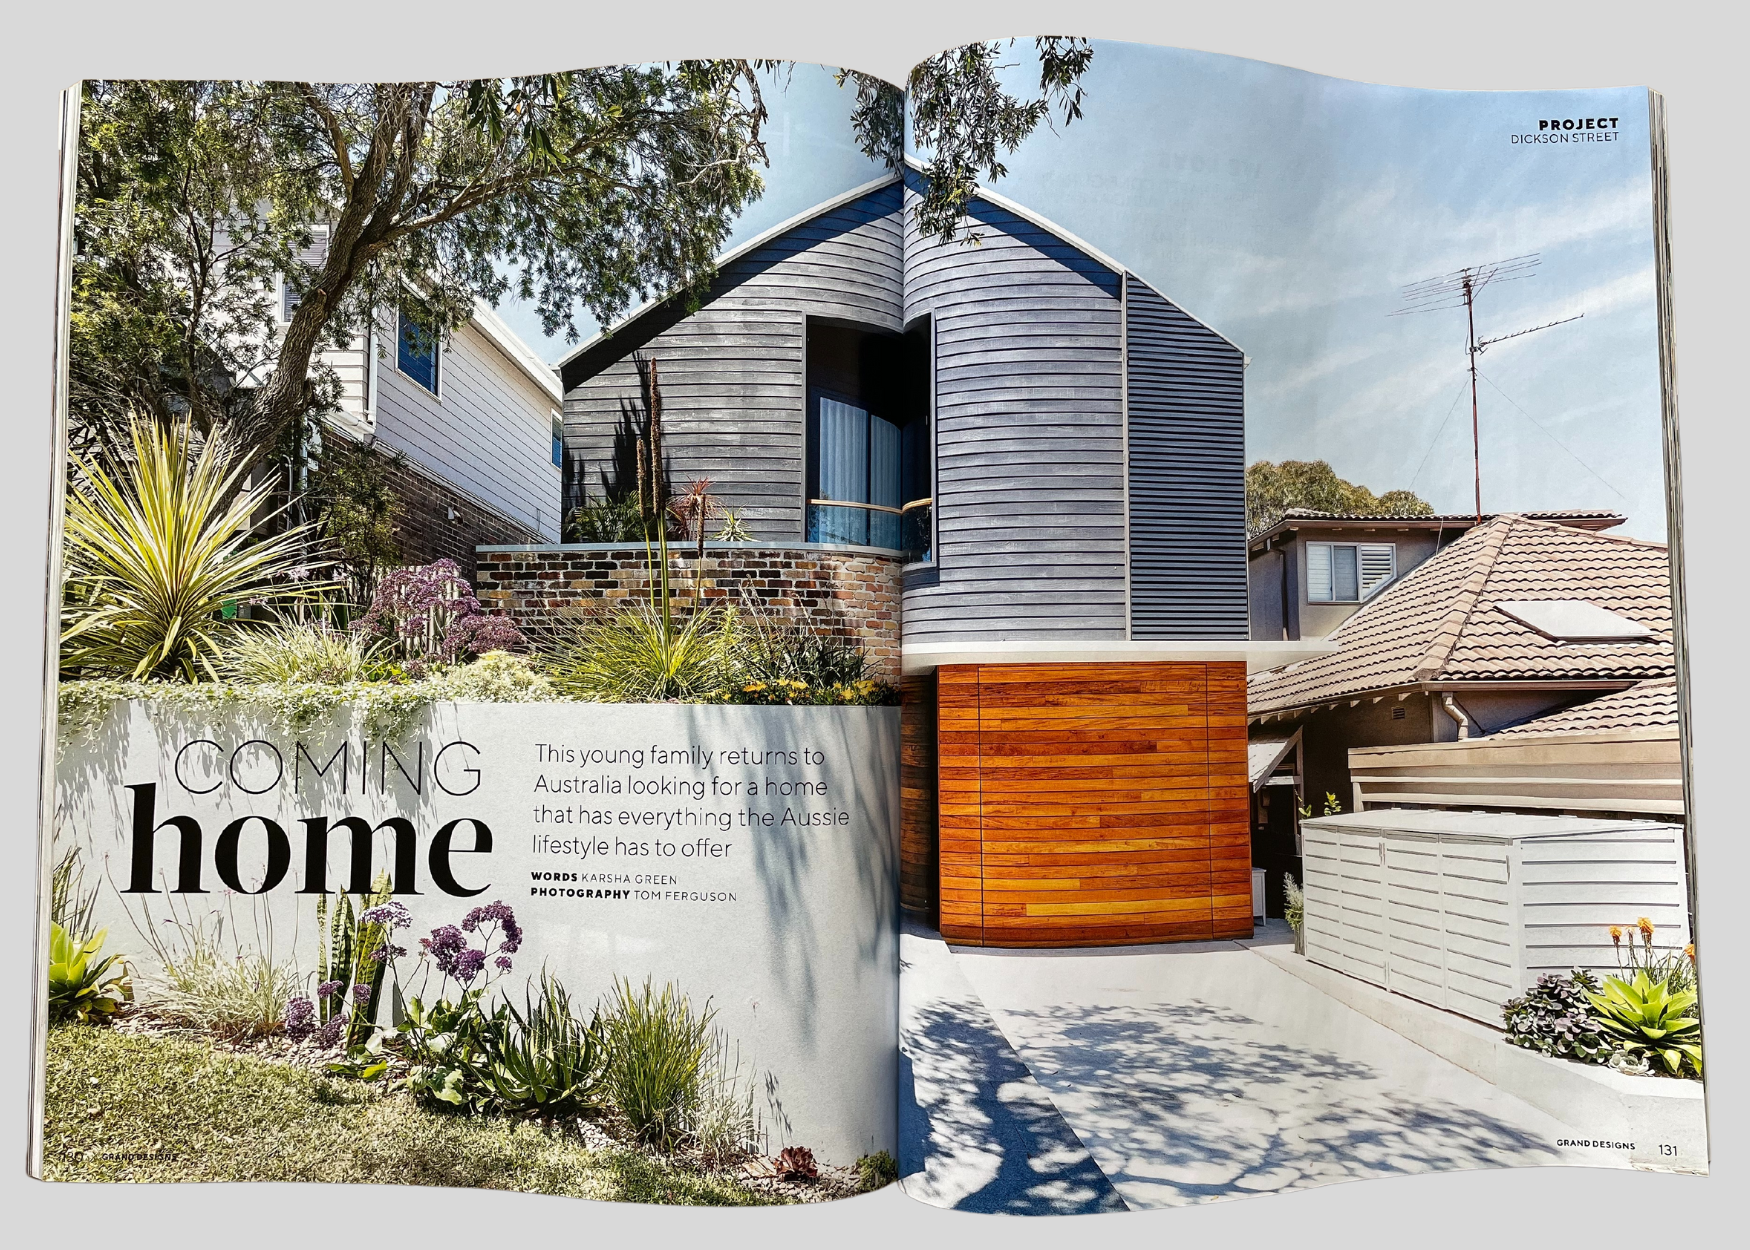
Hello Bronte House - we love this project as much as the wonderful clients who live in it! Thank you to April Ossington of Grand Designs Australia for featuring it on the pages.
“Our clients have a large extended family and therefore wanted a house that could therefore support entertainment and also their own family needs long term. Due to the narrow nature of the block, privacy from both neighbouring properties was a main concern and something that needed to be addressed within the design. Additionally, a comfortable office/study space for two was to be provided as both out clients often worked from home.” Nick Bell, Architect.
Looking good PM Build and Tom Ferguson Photography.
Rozelle site works – July 2022
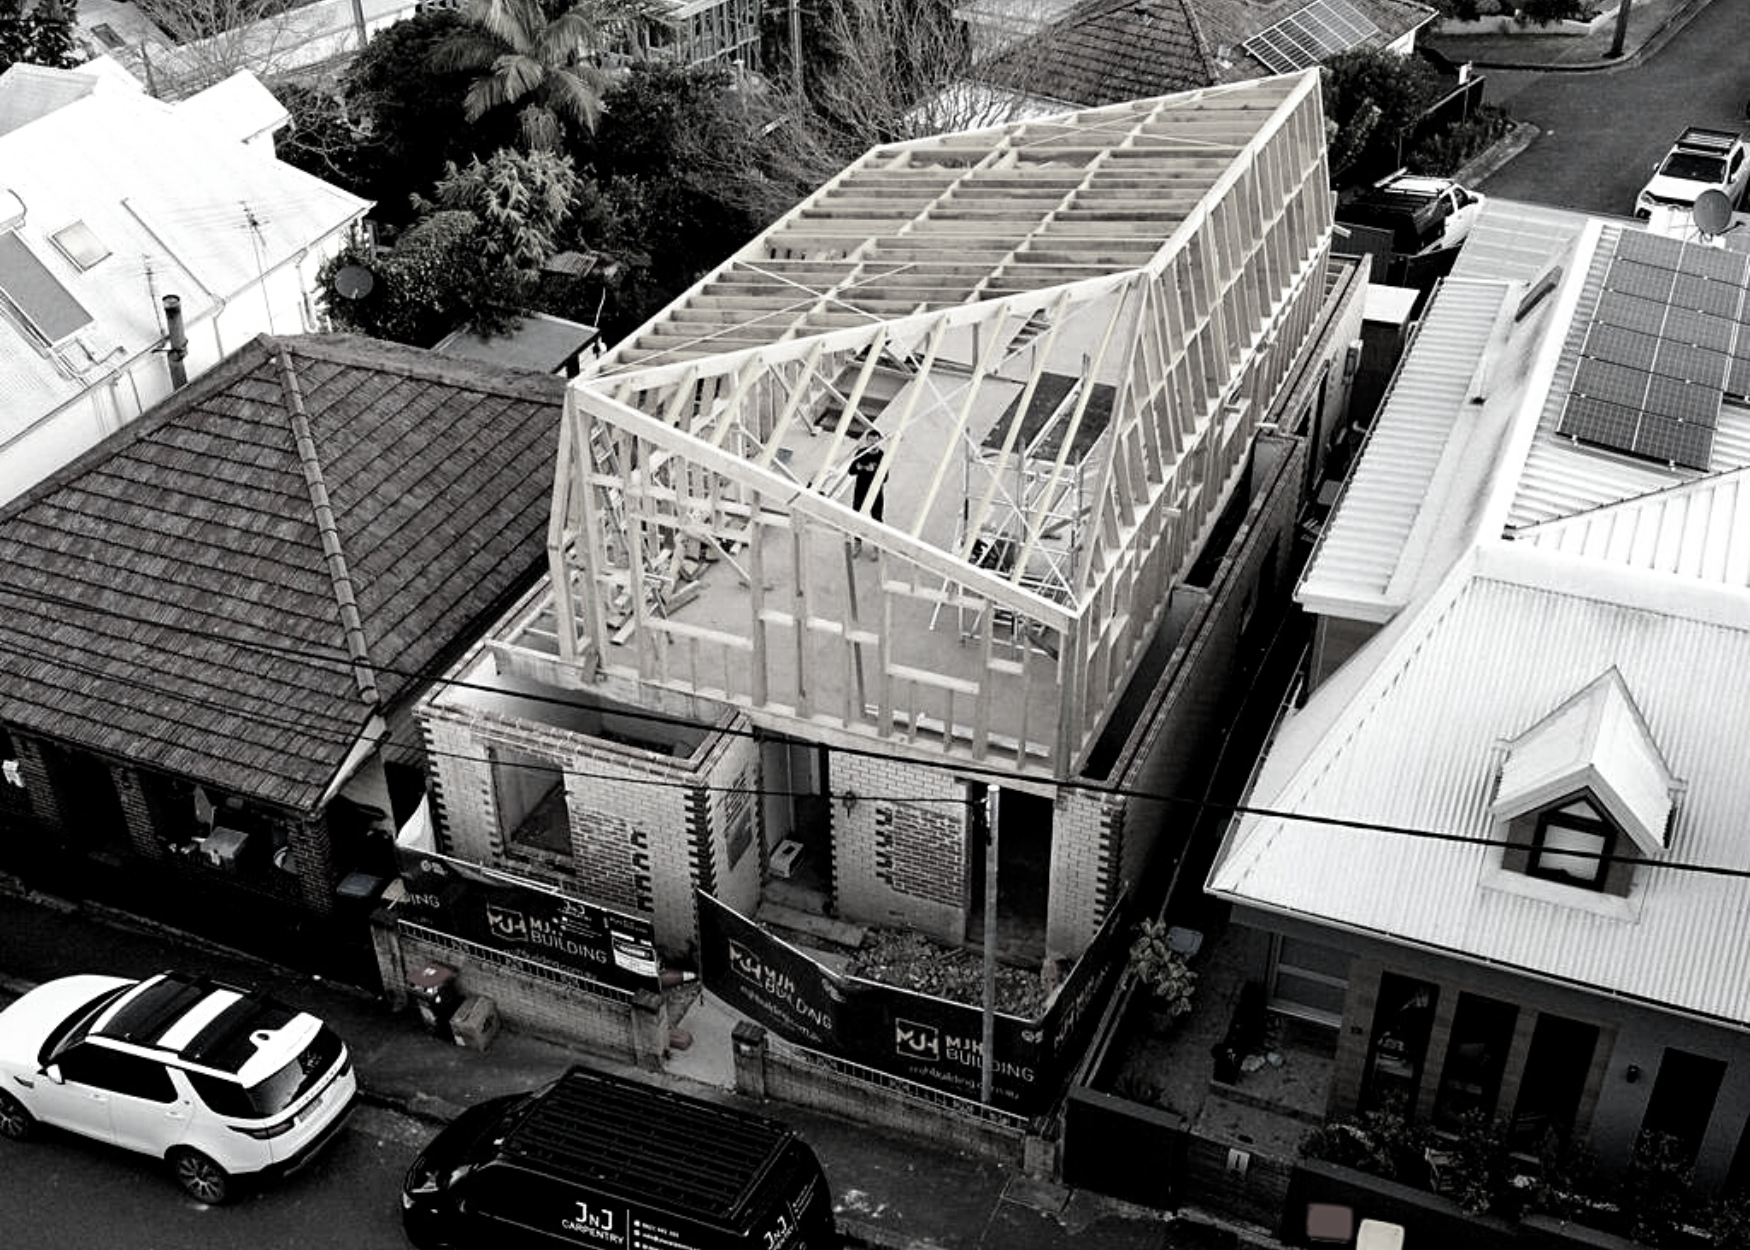
Angles on angles - MJH Building has been making great progress on our CDC house in Rozelle with JNJ Carpentry making light work of a creative upper level framing design - a roofline like no other.
Design presentation Bilgola - June 2022

Our team enjoyed presenting the design development for a fantastic site on Bilgola Beach, to our most wonderful client. Our 3-d modelling and virtual reality transported our clients into the future. It went well - they loved the creative design. Happy architects!
Design presentation Bondi - May 2022

Our design for a new home in Bondi presented this week - contemporary design, lots of light, lots of life.
Design presentation Mosman - April 2022
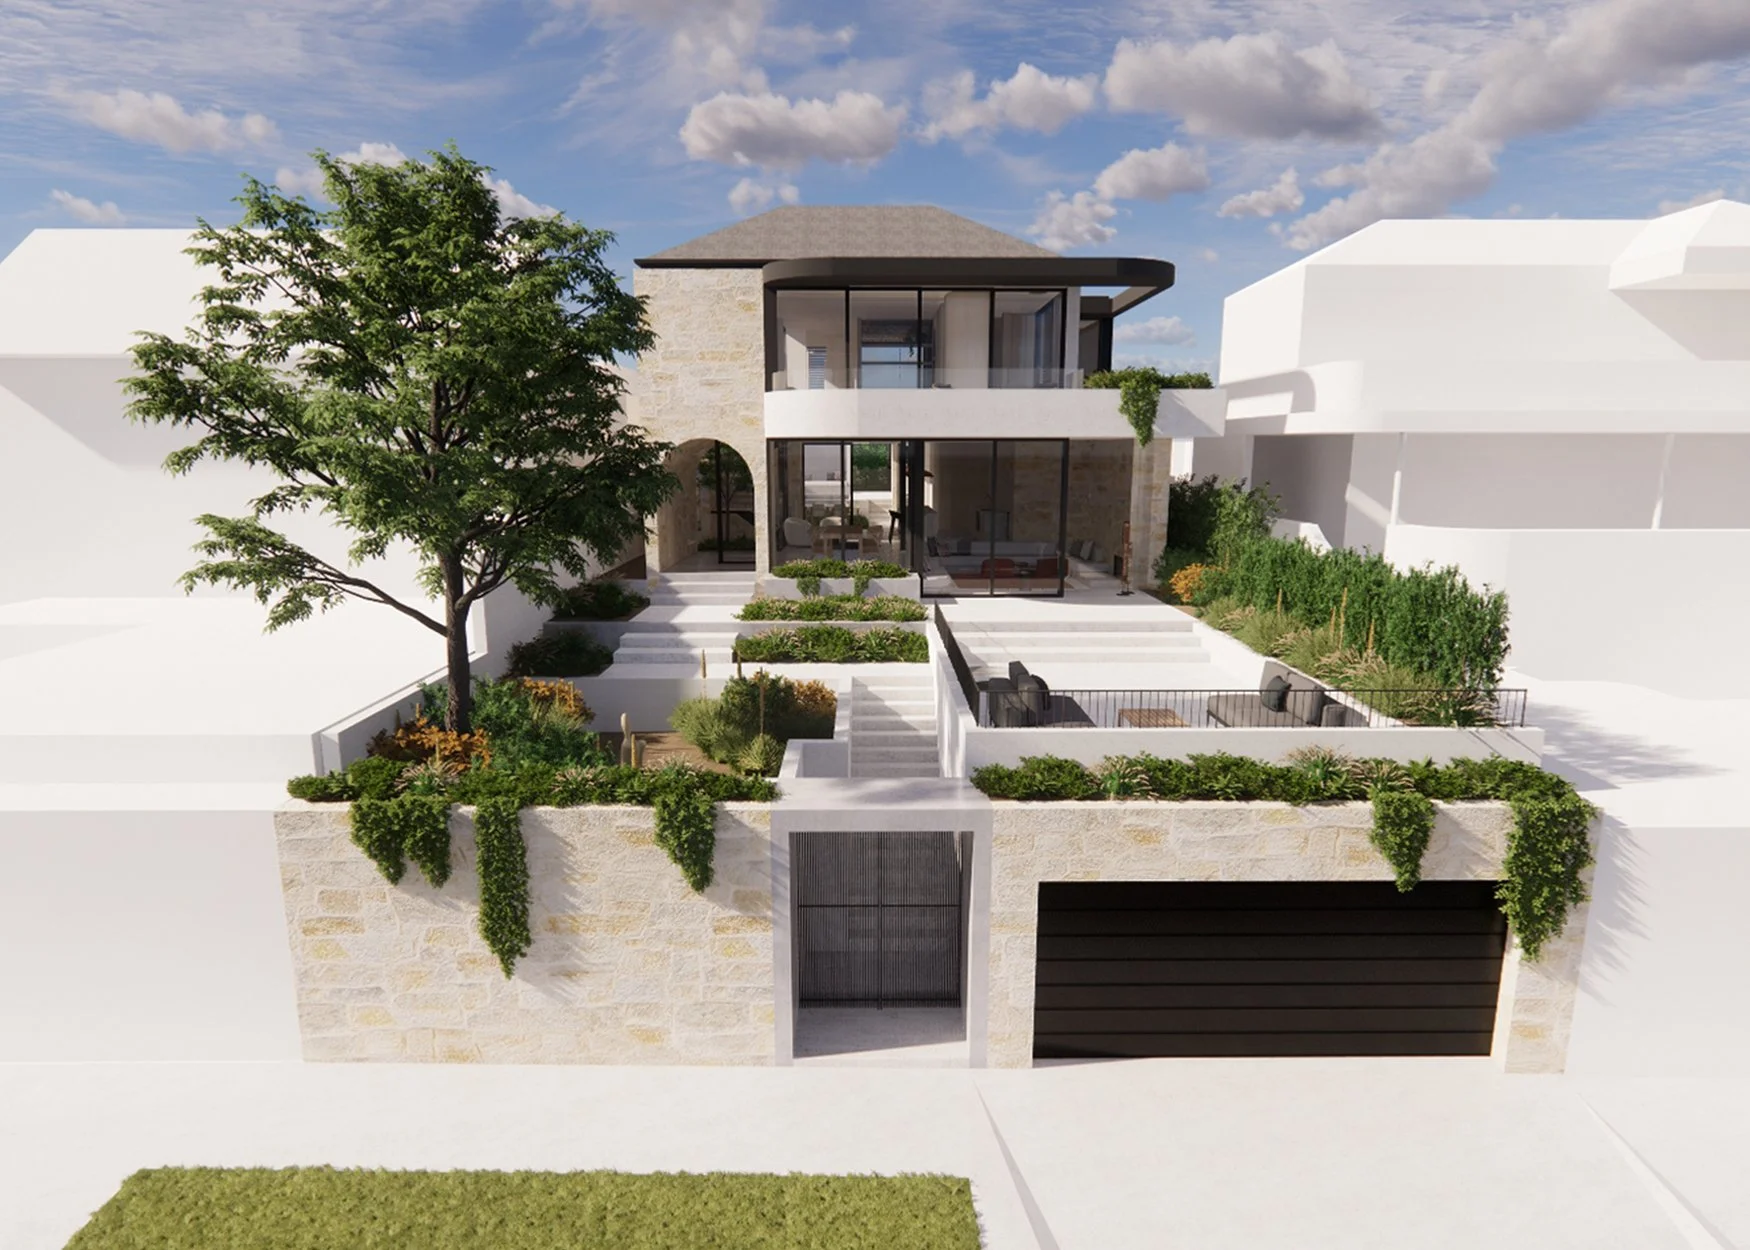
Our team really enjoyed working on this design development for a project in a Mosman conservation area - it went down well with the lovely client - making us architects, very happy too. Thank you team!
Approval for Maroubra - March 2022

Blending the old with the new. This 1950s bungalow in Maroubra with it’s original steep pitched roof had a bit of a neo-gothic feel. We are opening up the back, letting in the light and creating a space to soak up a more coastal style of life.
Approval for Clovelly - February 2022
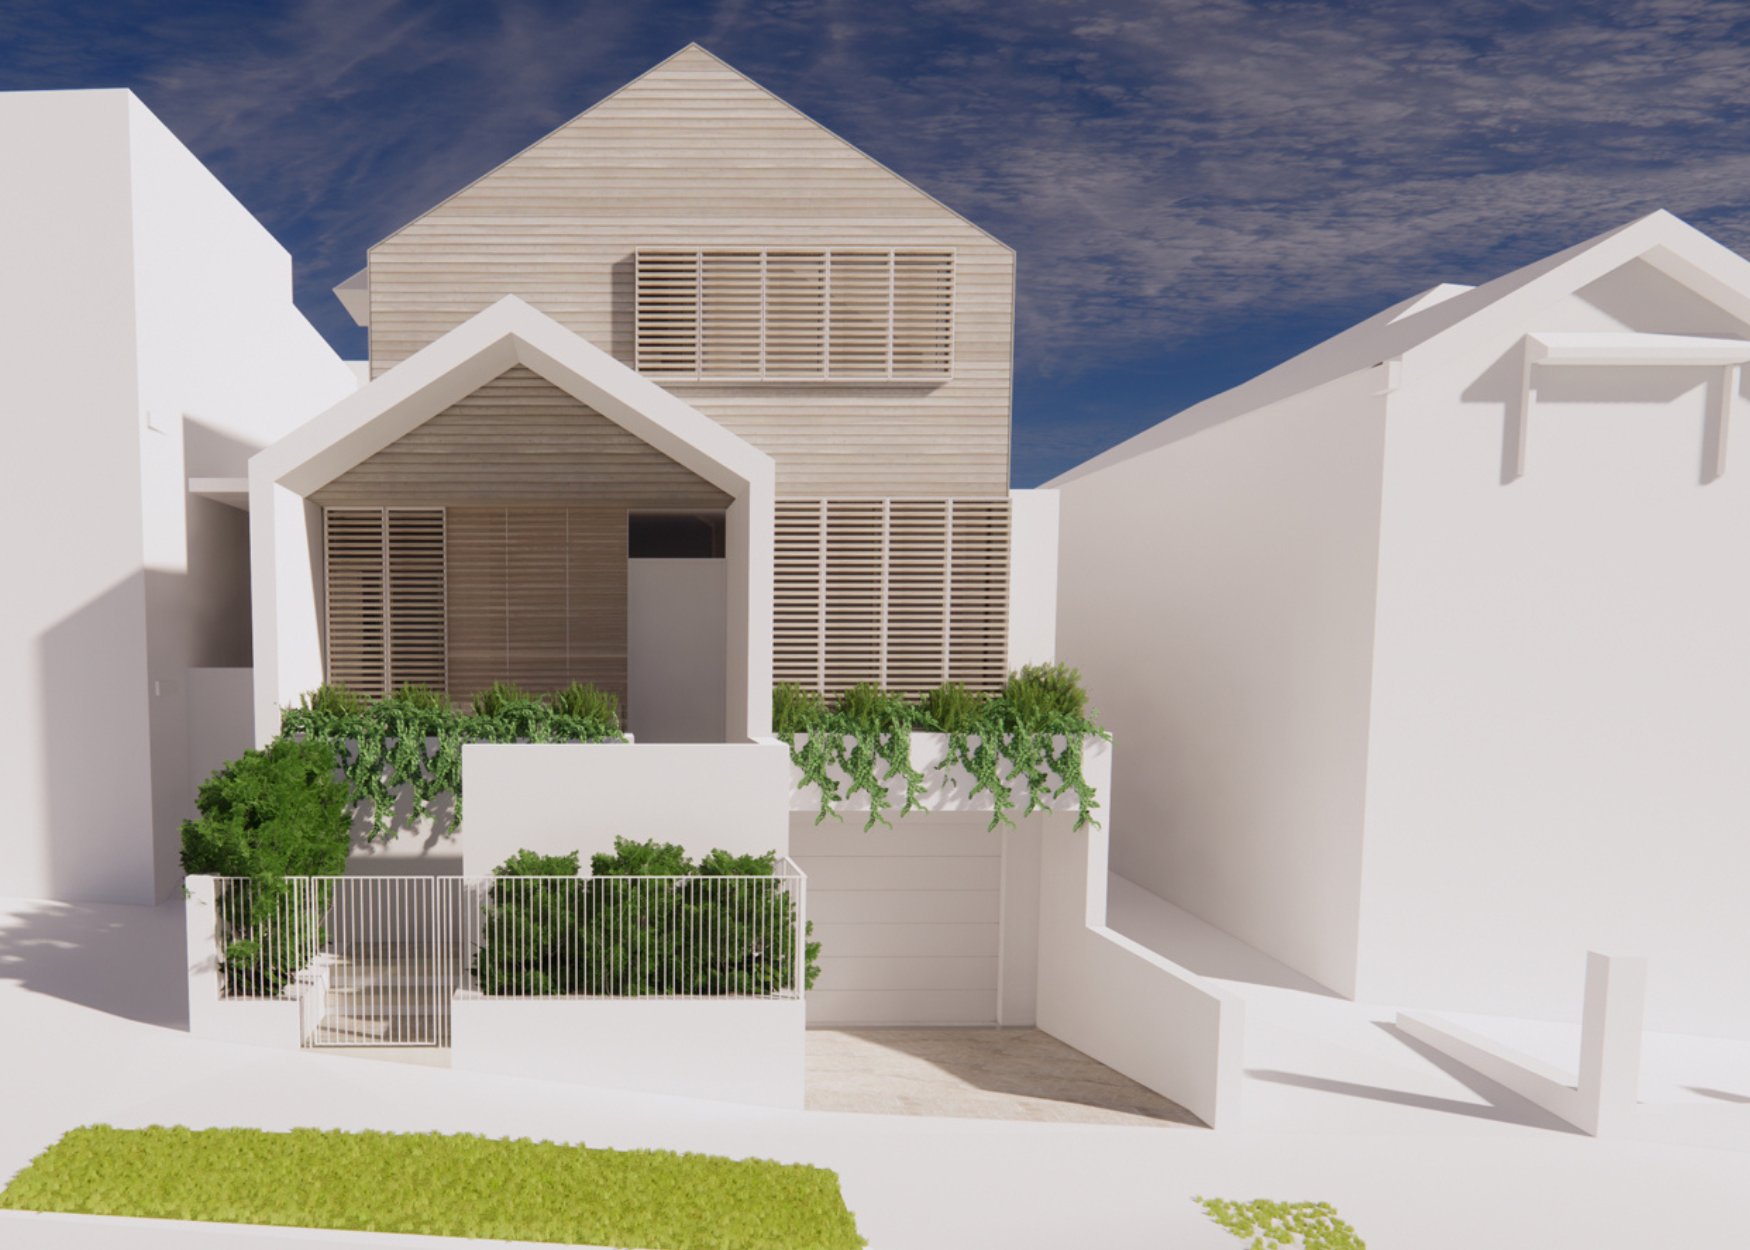
DA has been approved by Randwick Council for the design of this new house in Clovelly. All systems go!
Northbridge site works – January 2022
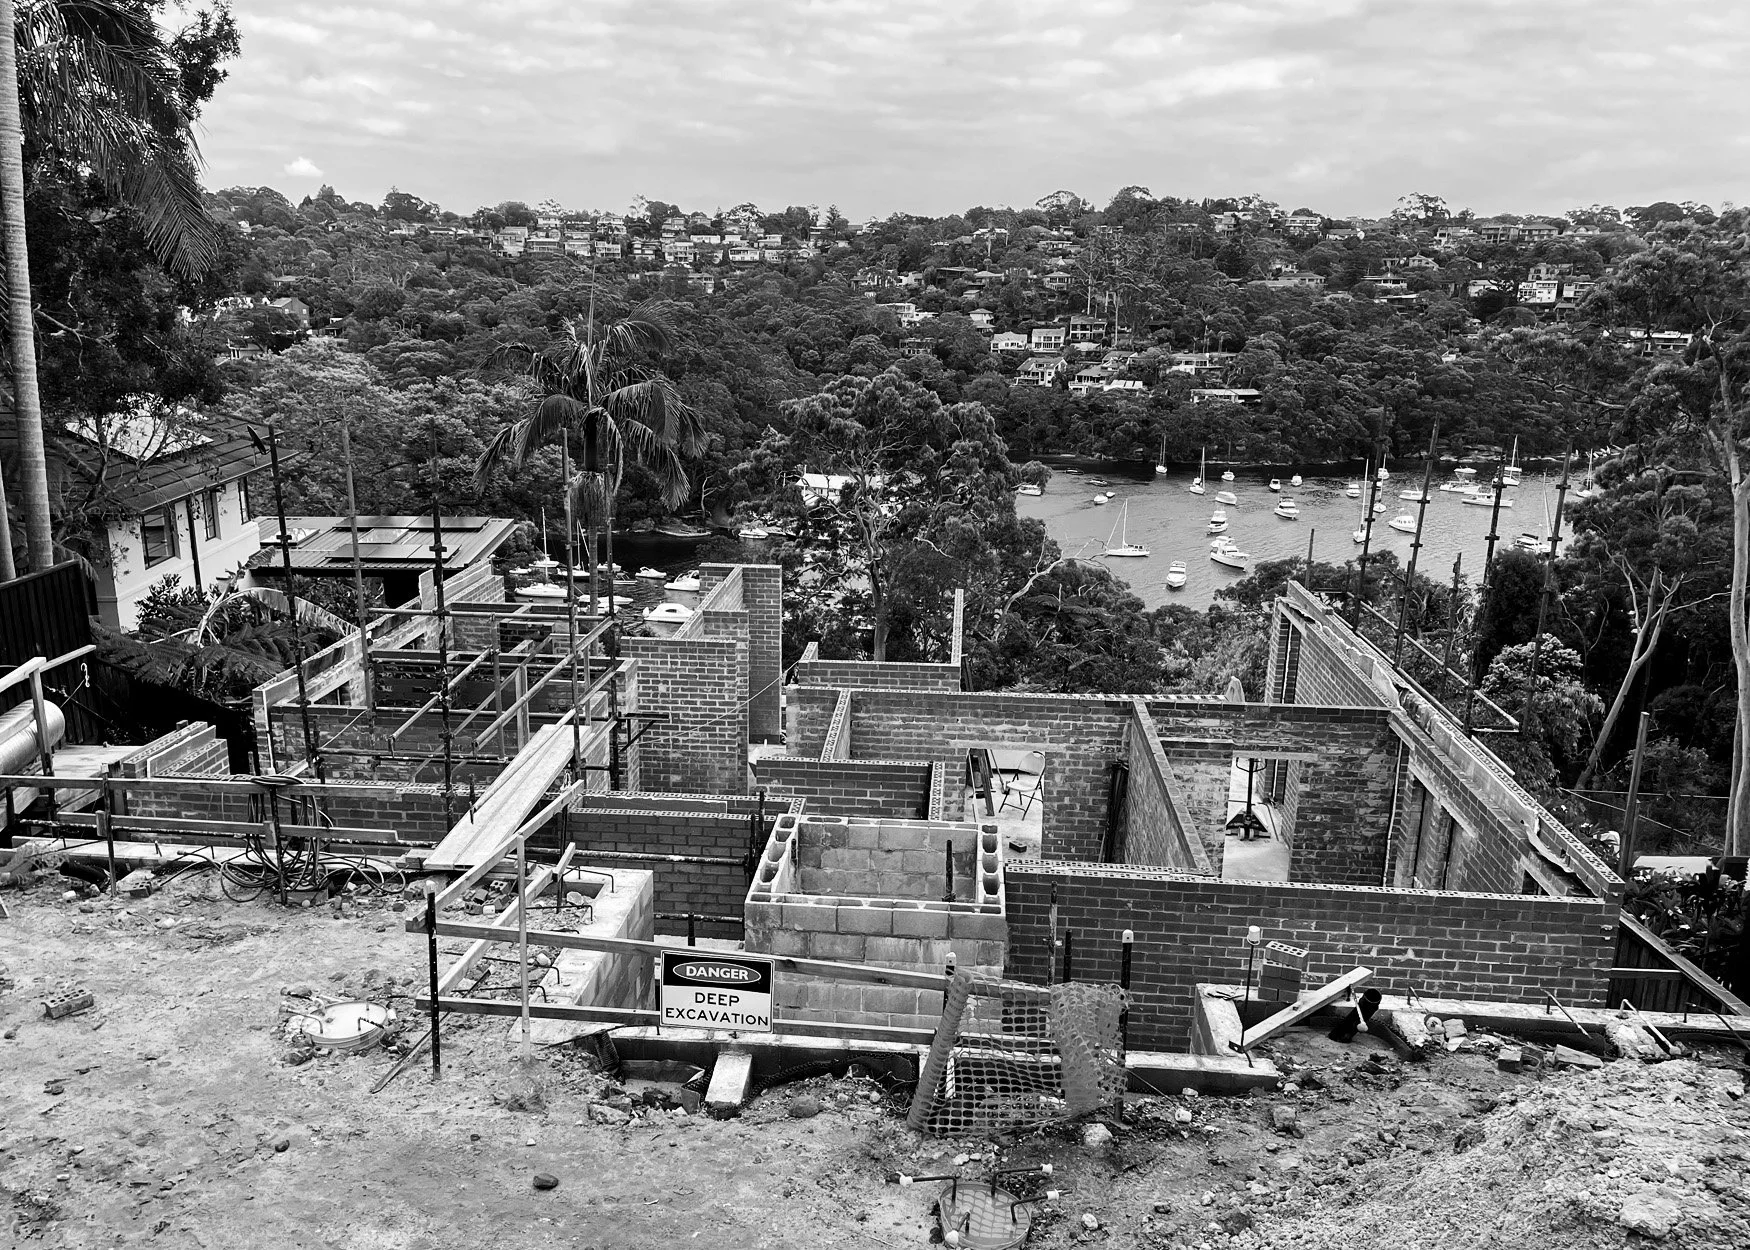
The new year has kicked off on site in Northbridge with the second level brickwork completed and the bedrooms have taken shape.
Design for Balmain – October 2021

“Don’t change a thing”, exactly what you want to hear from a client when you present 3-D modelling of the design for their new home in Balmain.

Tamarama Siteworks – September 2021
Work is underway on site with PMD Build on our design for alterations and additions to a home overlooking Tamarama Beach. The interiors are being completely remodelled, an additional storey added, and a new stair inserted, to bring light and air into what will become a luxury four level home.

Design for Maroubra – September 2021
We’ve just completed design development for alterations and additions to a 1950s neo-gothic house in Maroubra. The design keeps elements, such as the steep pitched roofs and corbelled brickwork, of the original home and makes distinct and contrasting additions to bring a new life to the home.

Photography in Bondi – August 2021
Simon Whitbread has been over to North Bondi to get some photos of our design for a new house in Bondi. The house utilizes an array of modern technology to achieve an 8.3-star energy rating, resulting in a home that generates more energy than it uses. PMD Build did a great job getting the house completed to a beautiful standard in less than a year.

Project in Byron – July 2021
We’re delighted to have been commissioned for a new project at Suffolk Park, just south of Byron Bay in northern NSW. It was great to be able to visit site during lockdown and experience our client’s amazing property, which fronts straight onto the stunning Tallow Beach.